Headquarters
details
Details
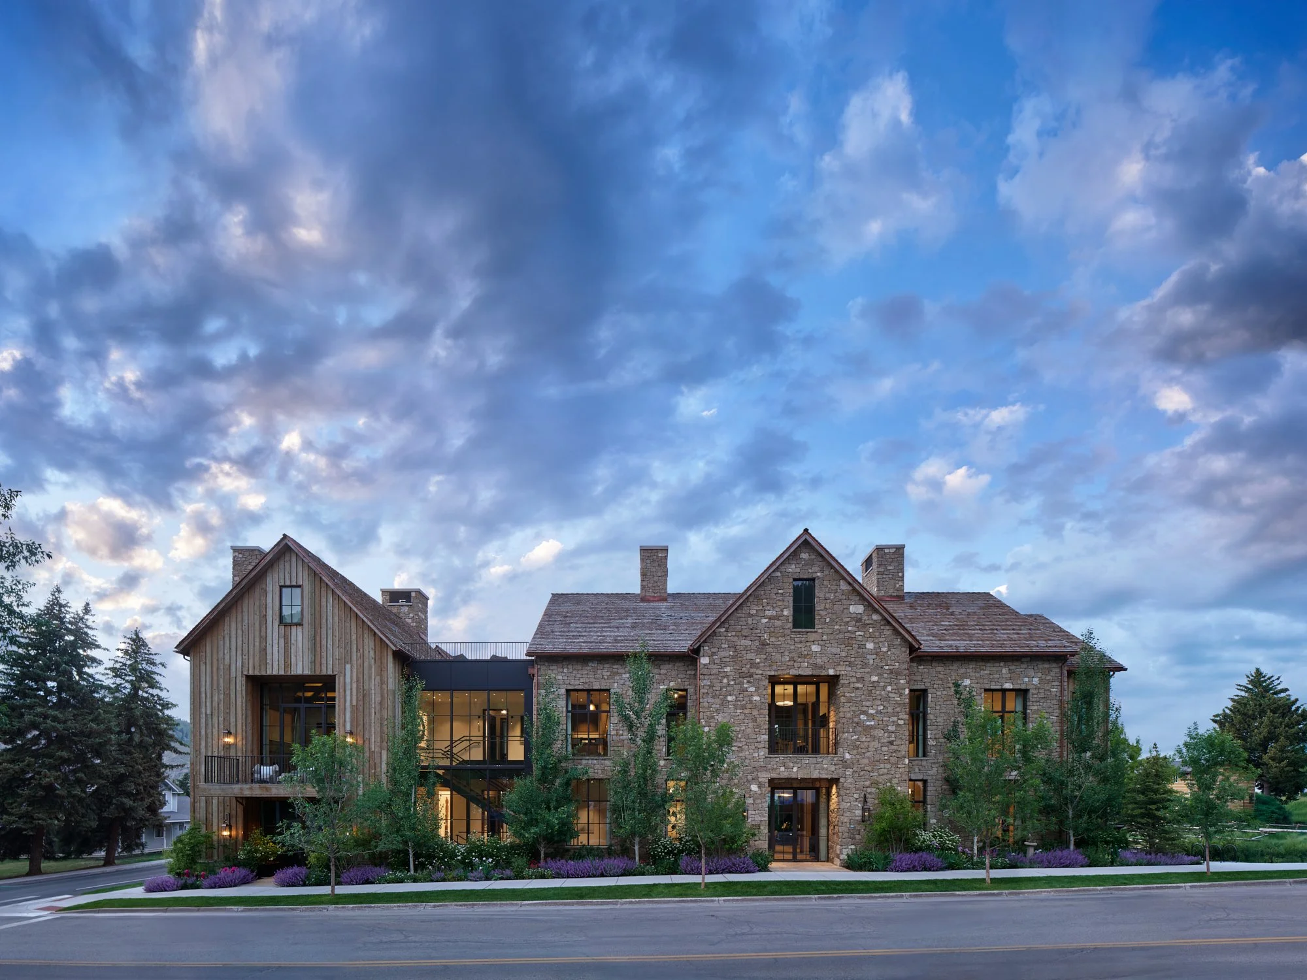
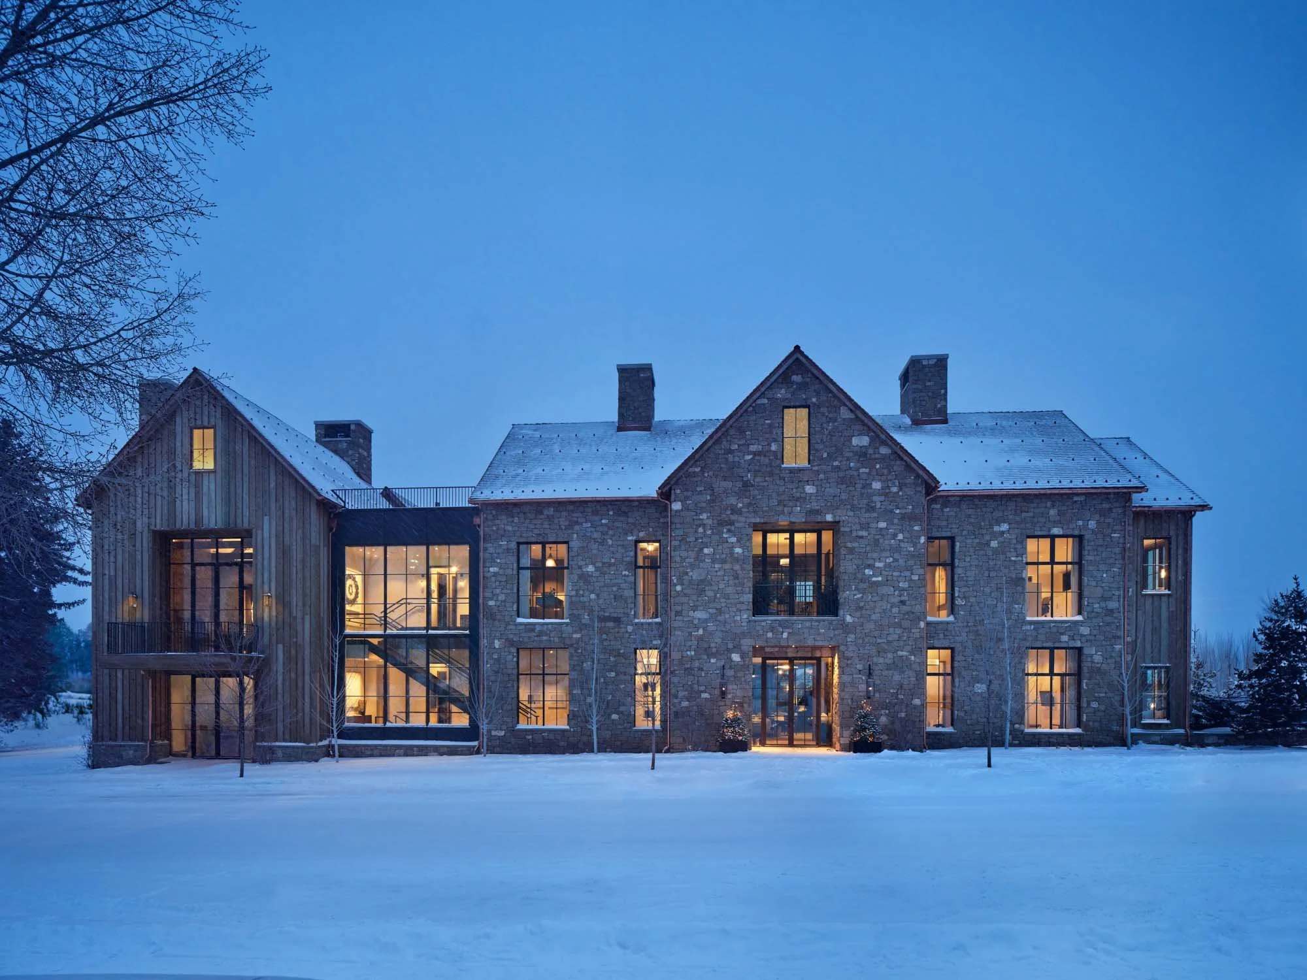
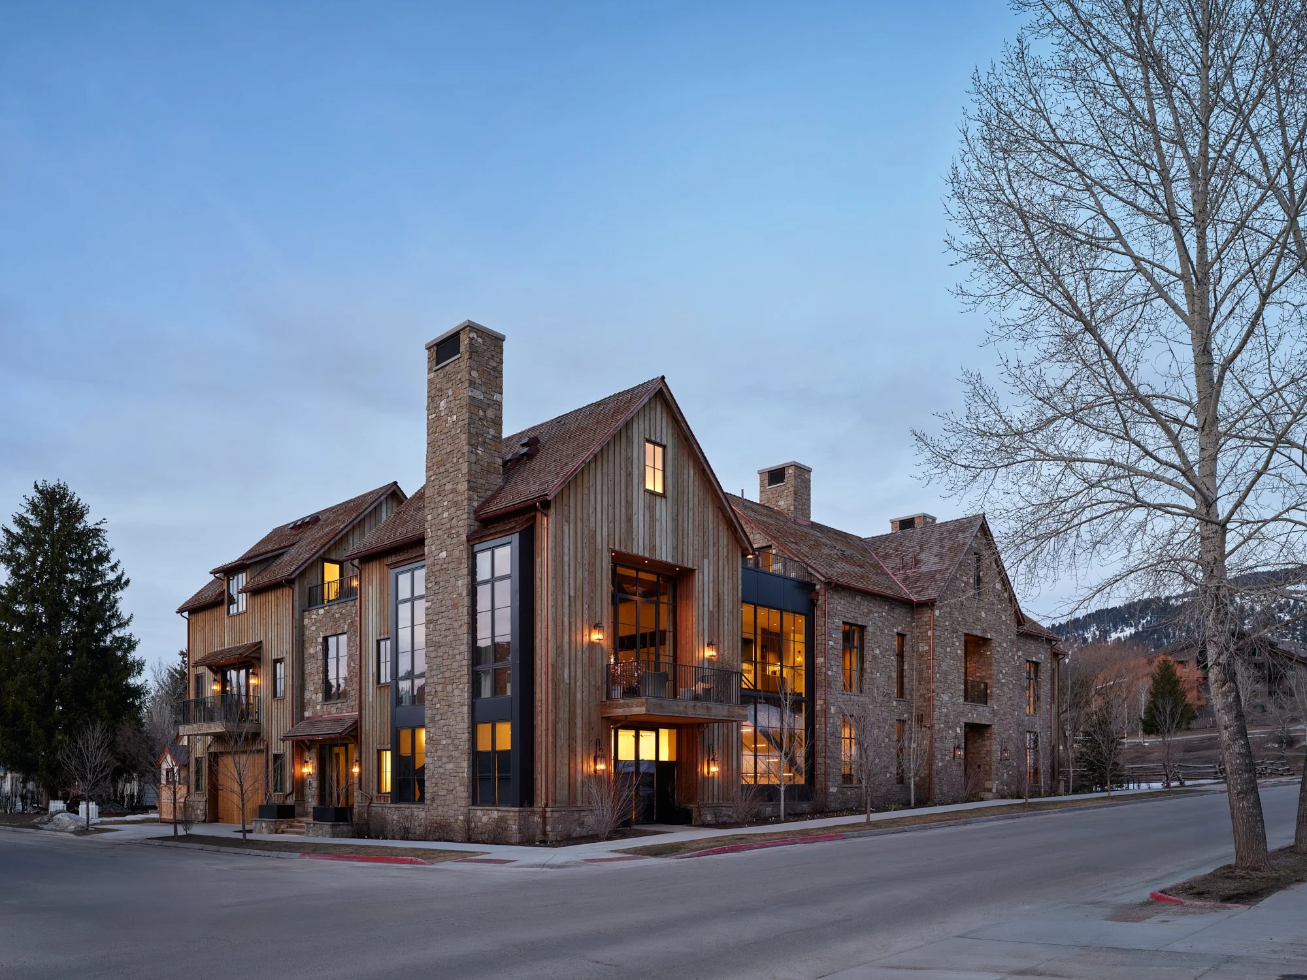
OVERVIEW
Lot Size: 0.34 acres | Two town lots
Zoning: Residential | Commercial | Mixed Use
Headquarters: 9,000 square feet
Completed: May 2024
Architect: Northworks Architects
Builder: Bully & Andrews
Landscape Architect: Hershberger Landscape Design
Interior Design: WRJ Design Associates
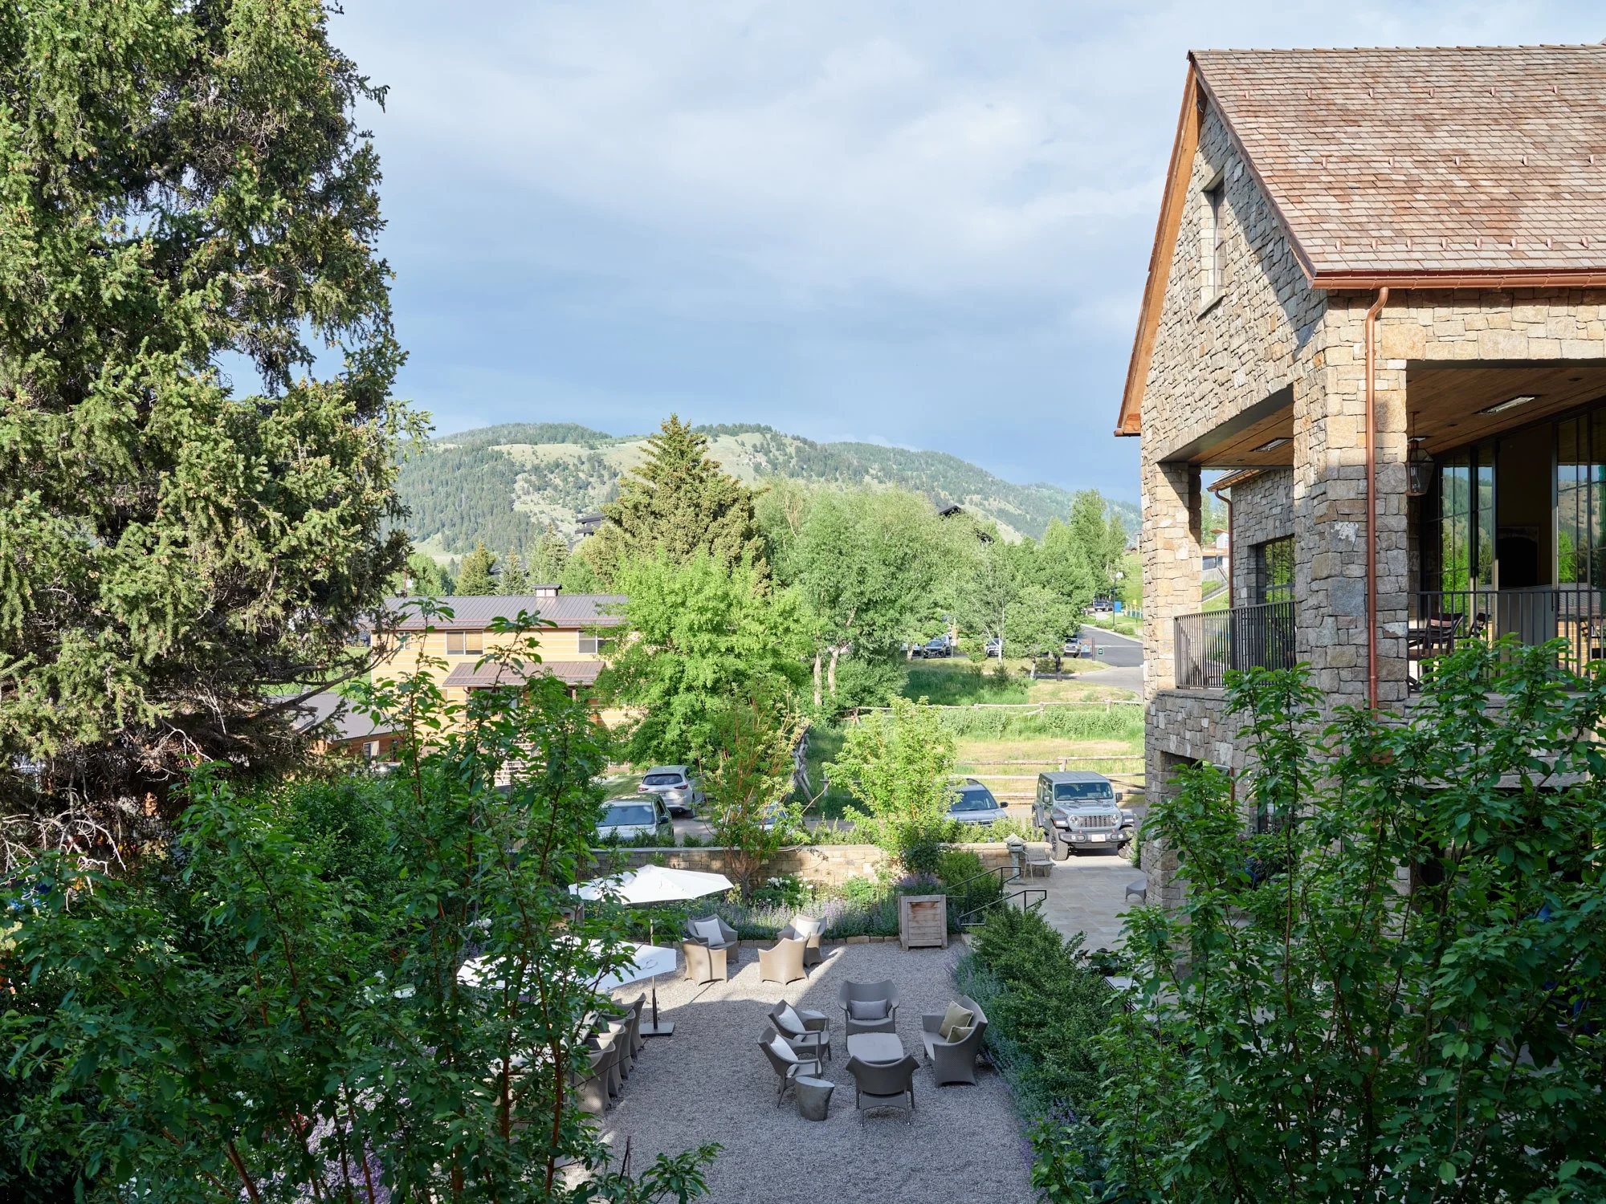
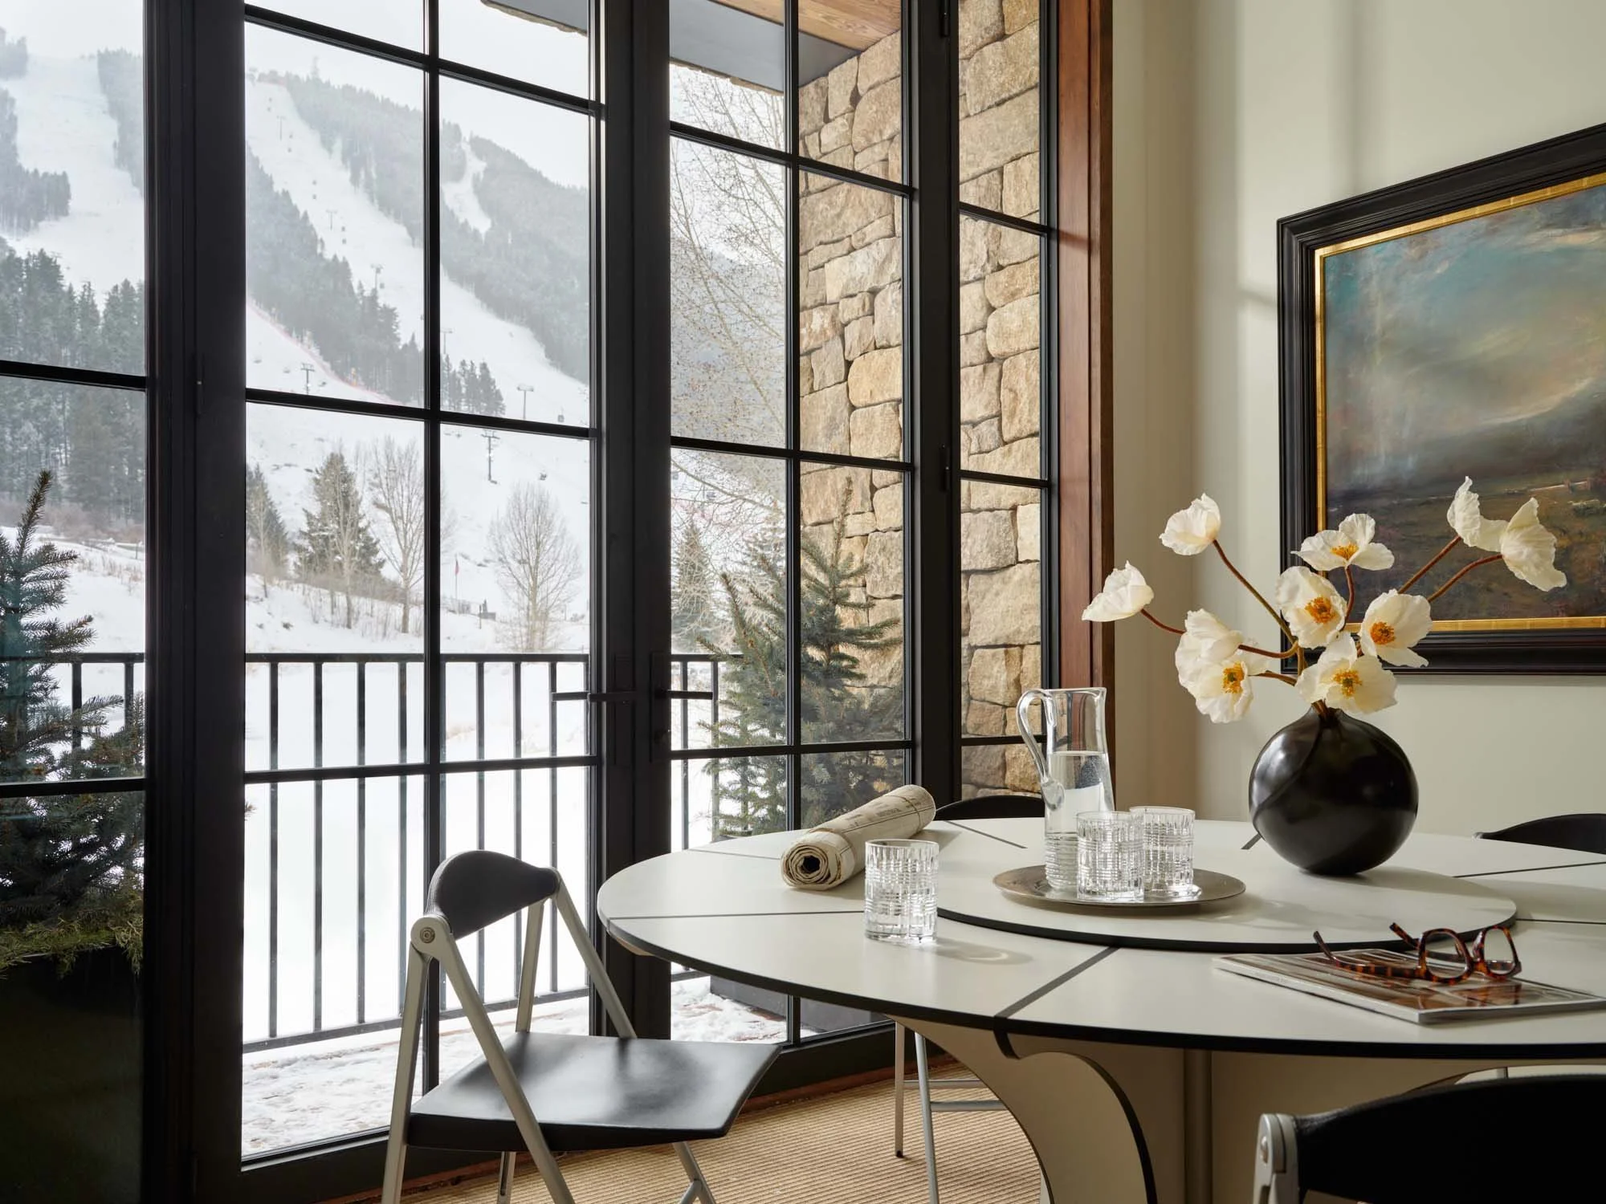
Views: Snow King Mountain, the Town of Jackson, Saddle Butte, and Crystal Butte
Utilities: Town water | Town sewer
HEADQUARTERS
4 Levels
9,000 sqft
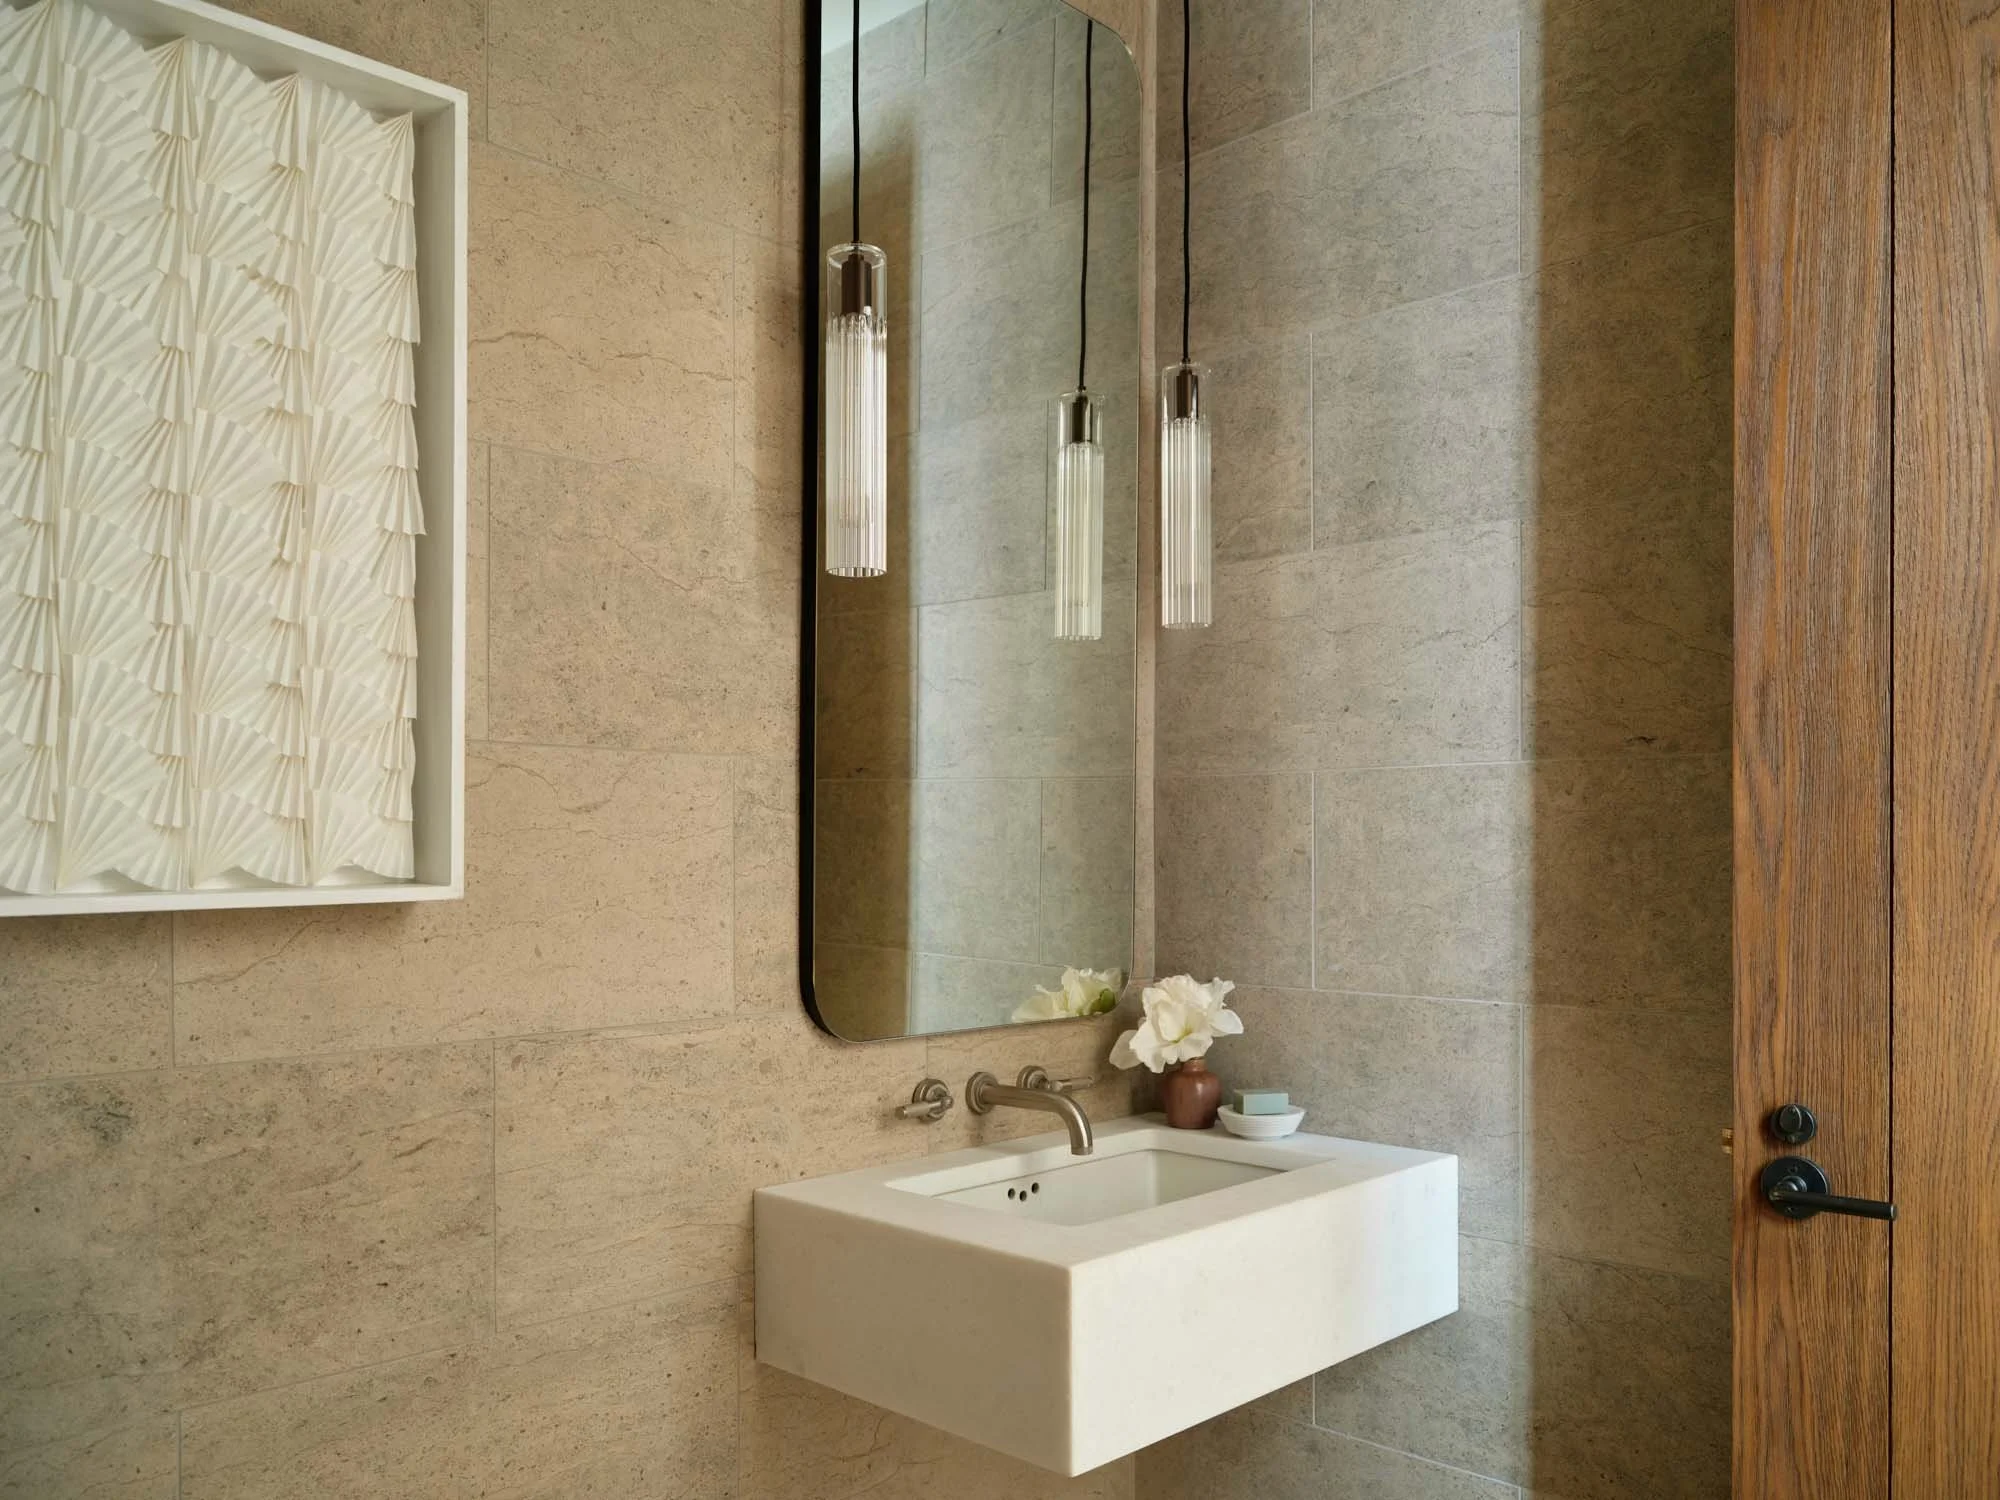
7 Bathrooms
— 2 Full
— 6 Half
Private Offices (x6)
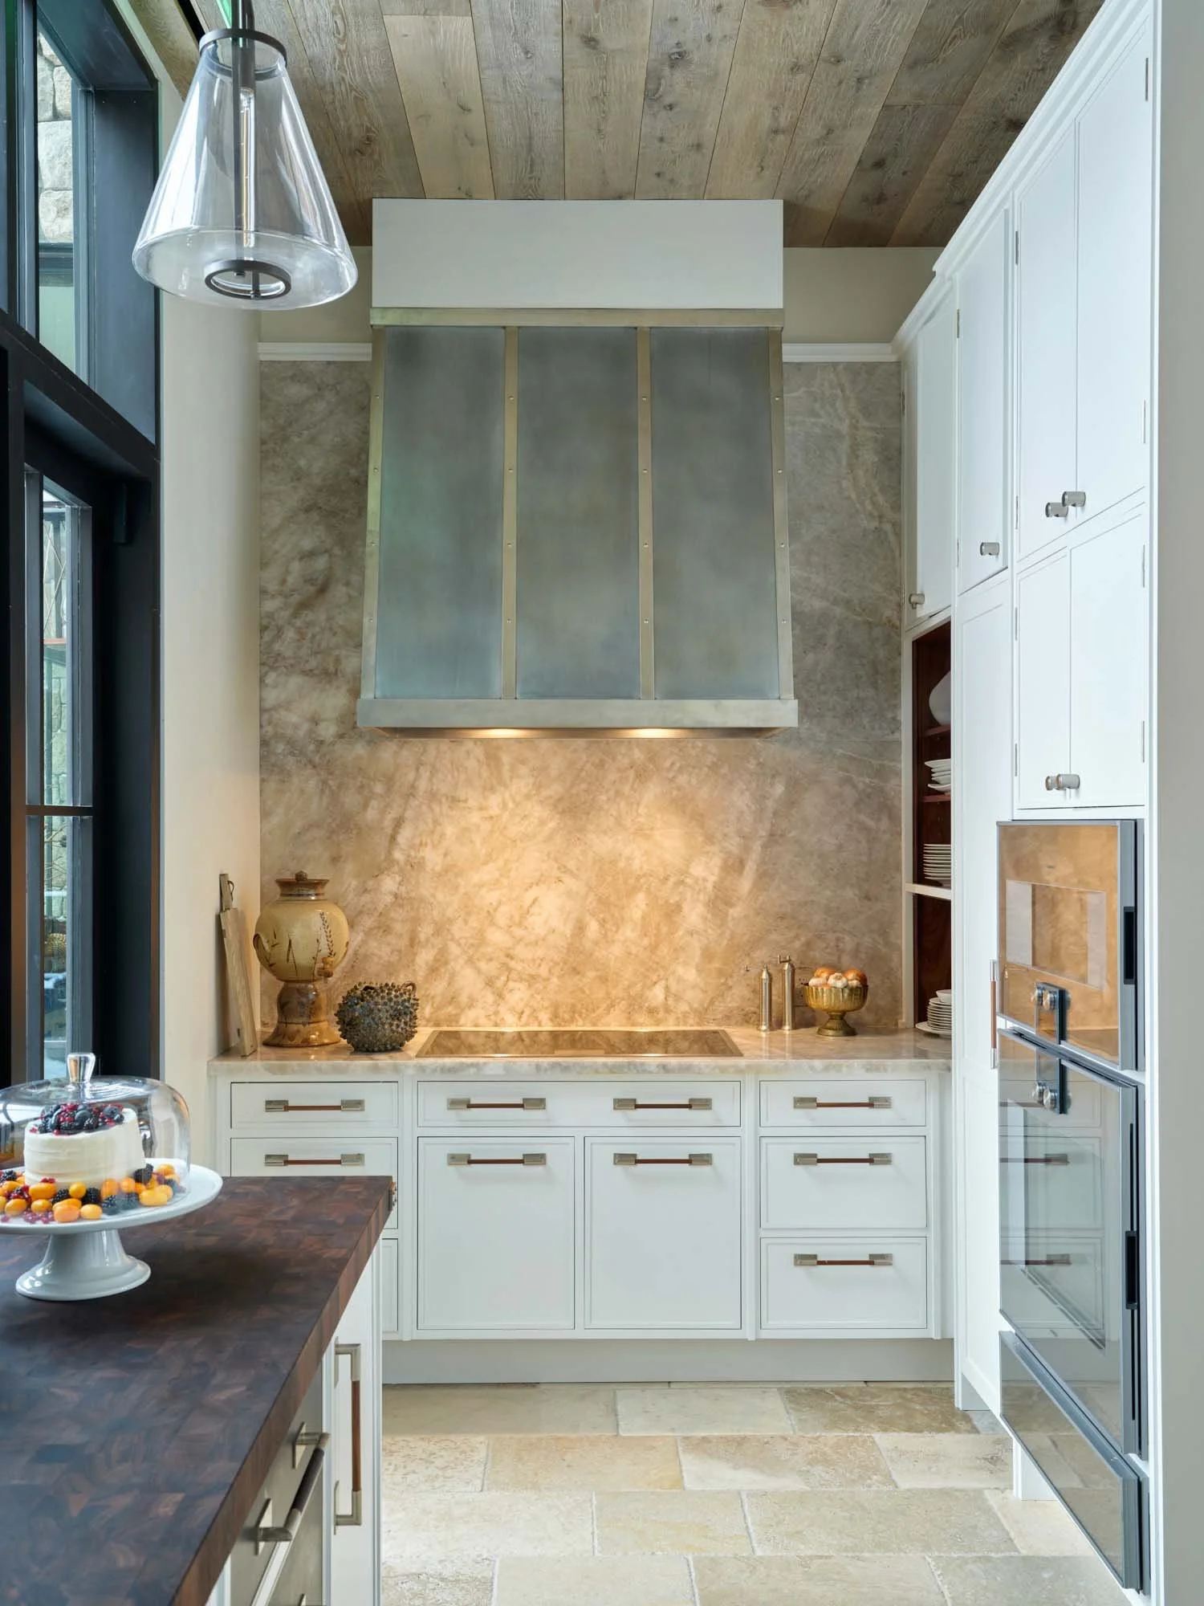
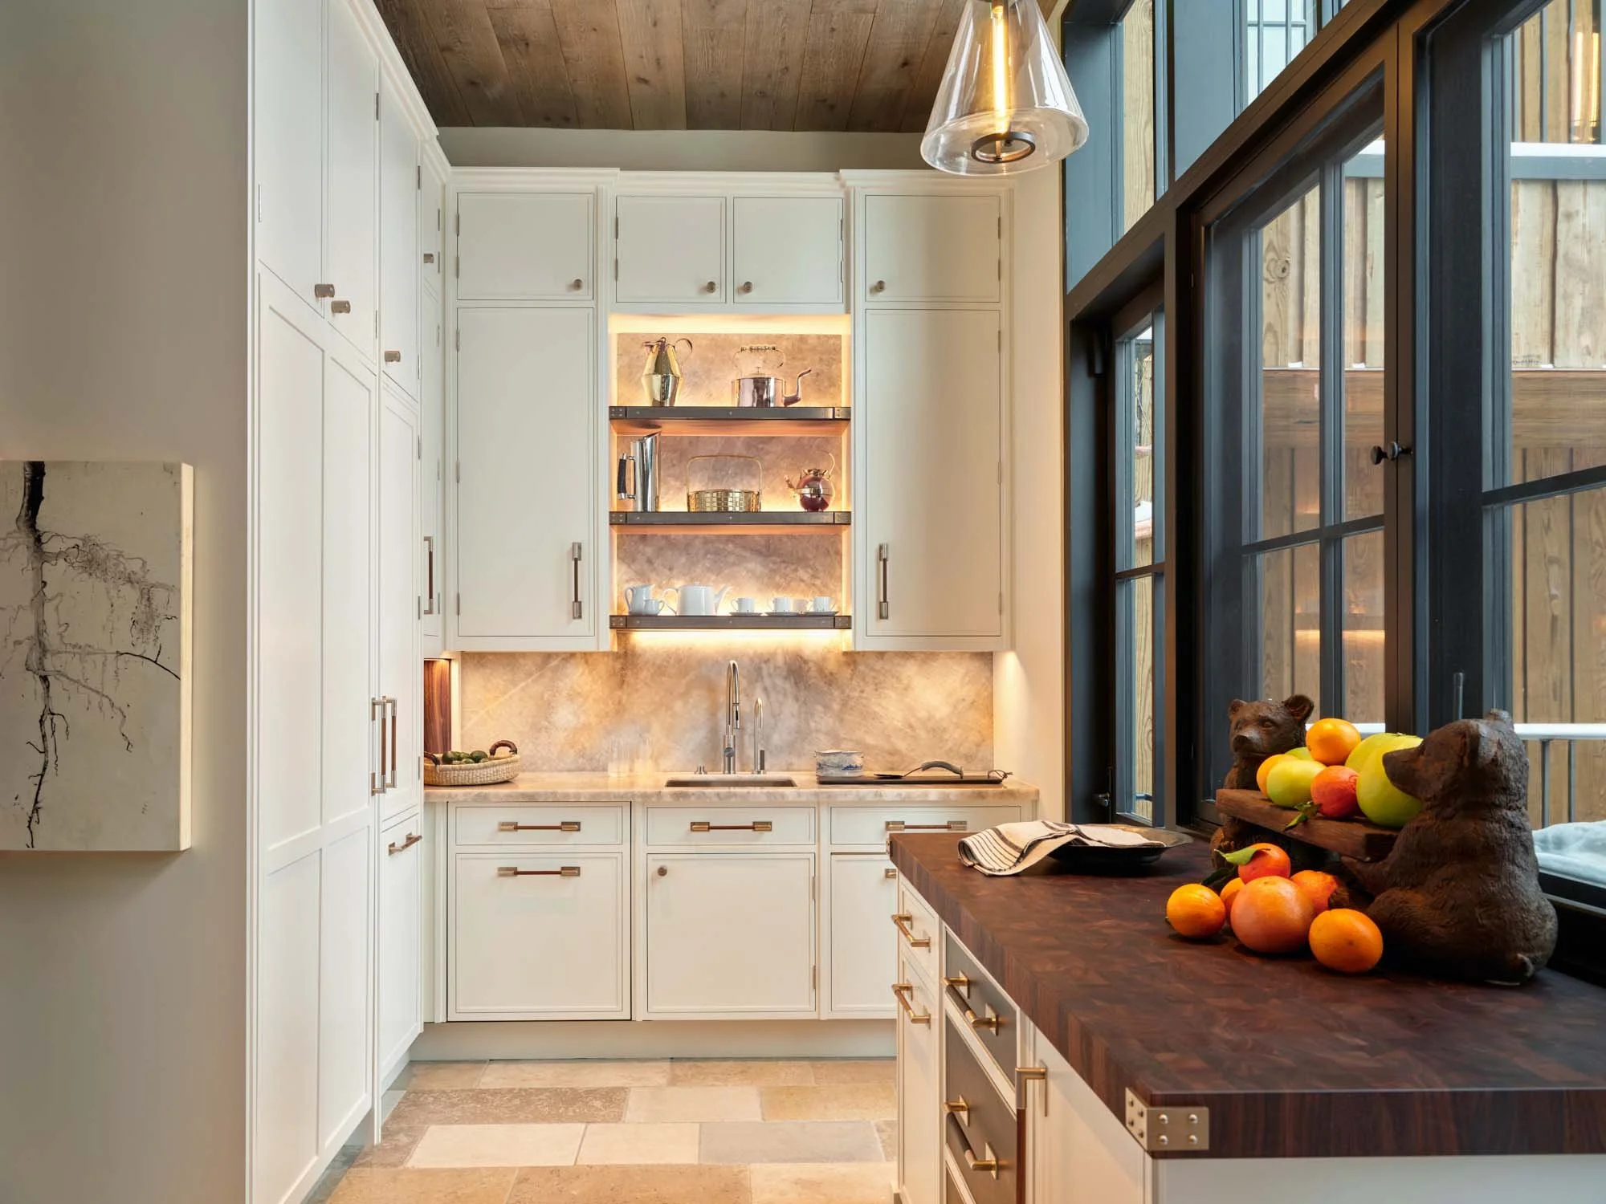
Kitchens (x2)
Conference Room (x3)
Flex Rooms (x4)
Elevator
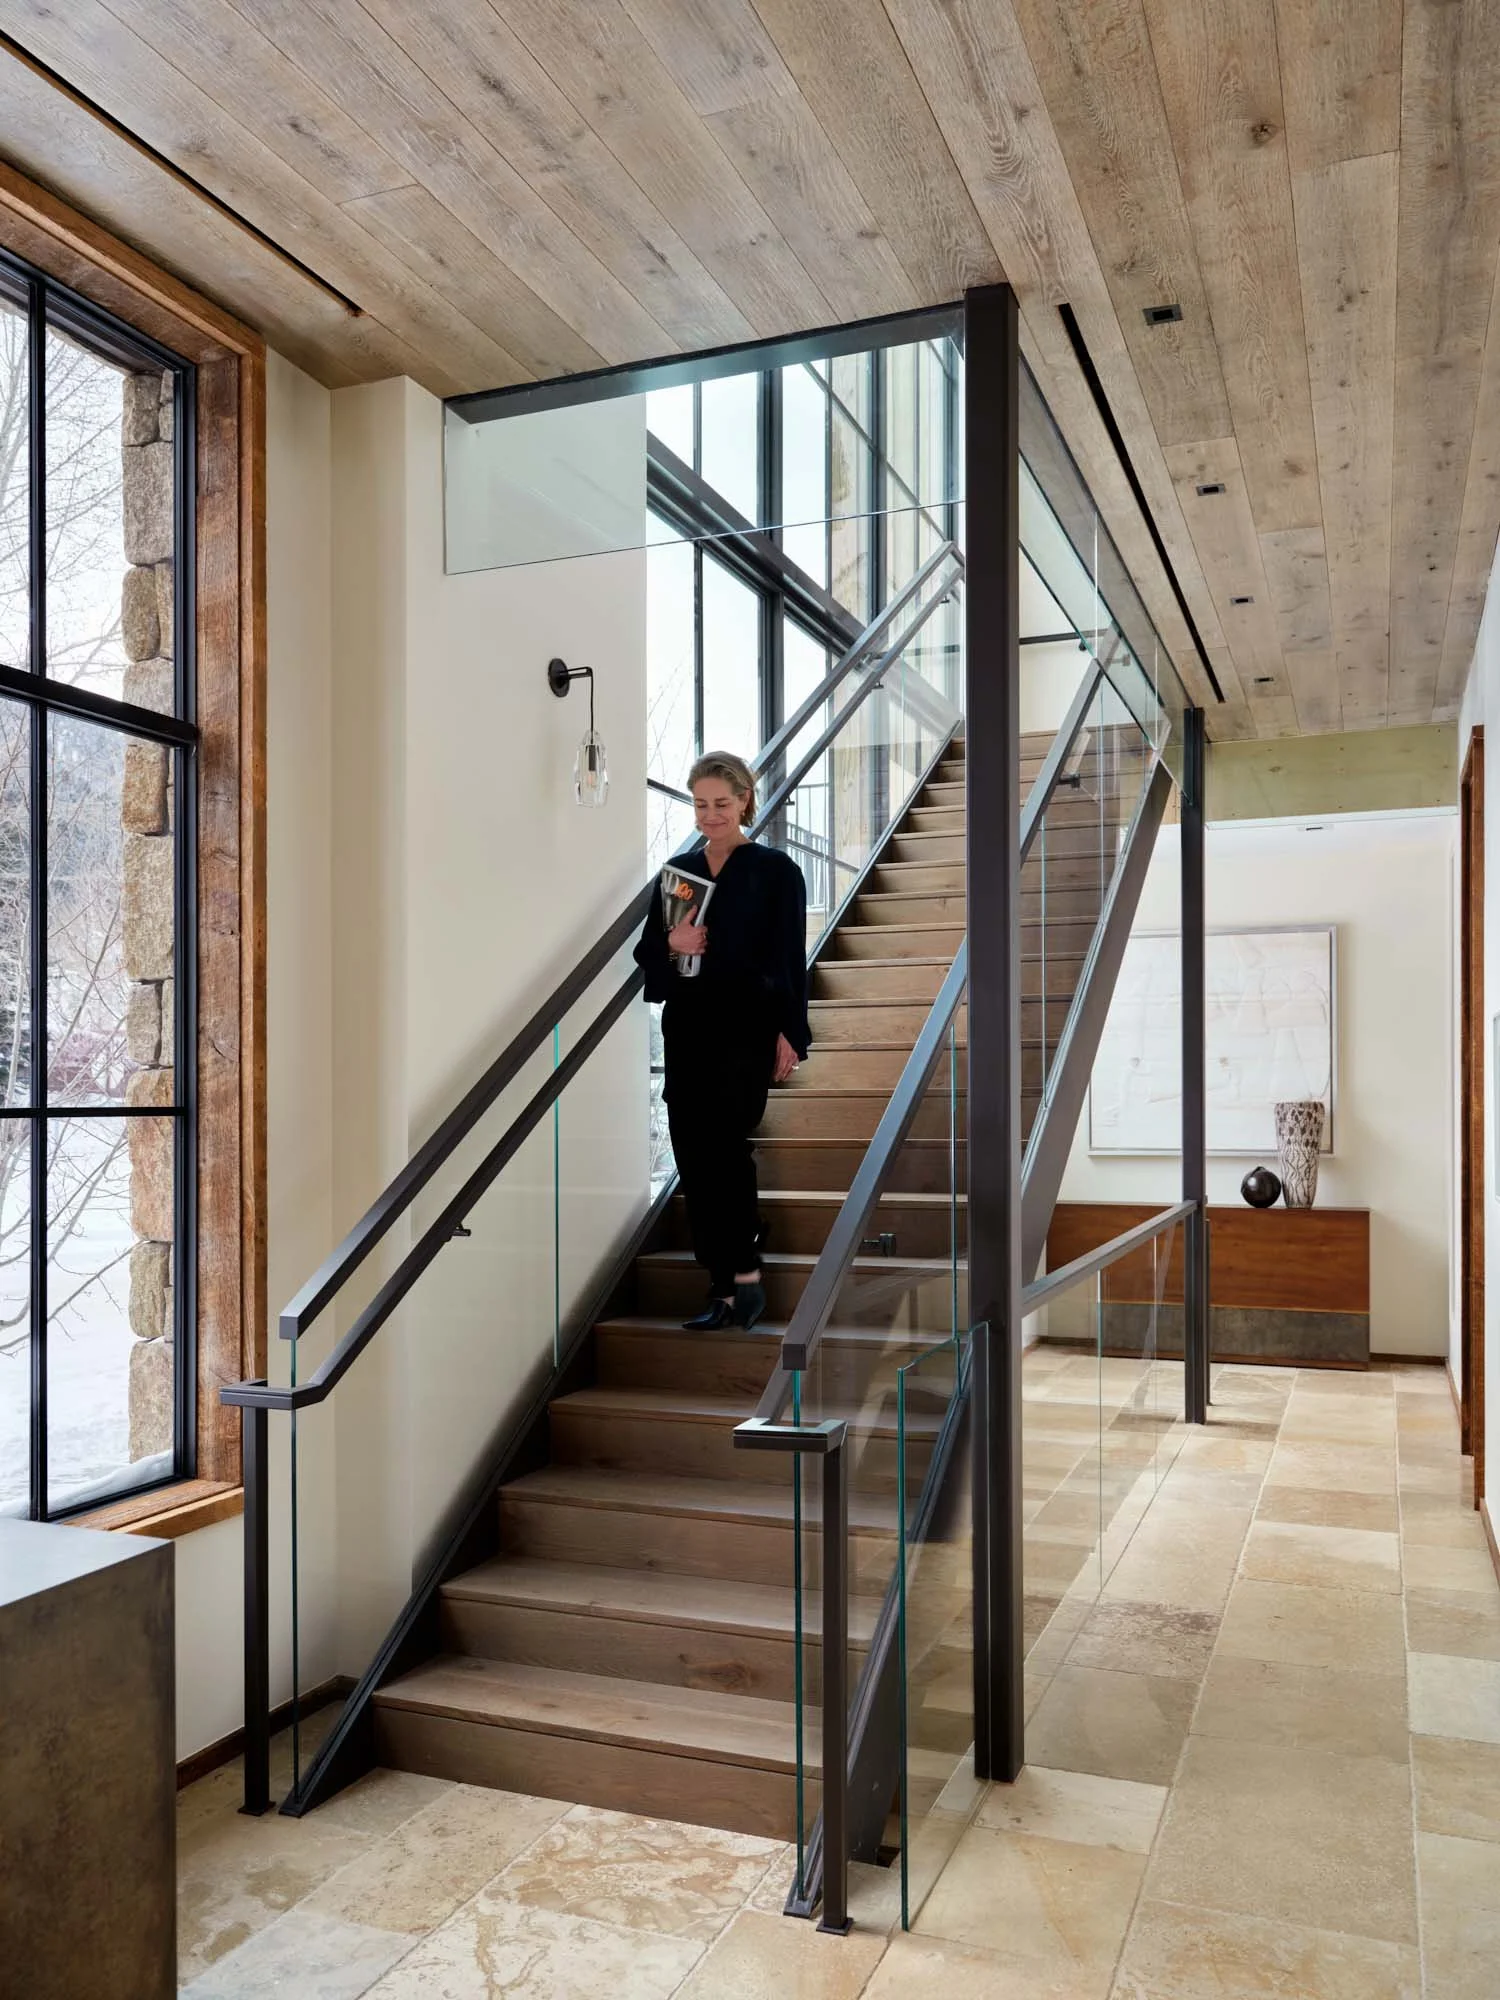
Staircases (x2)
Savant / Lutron AV Control System
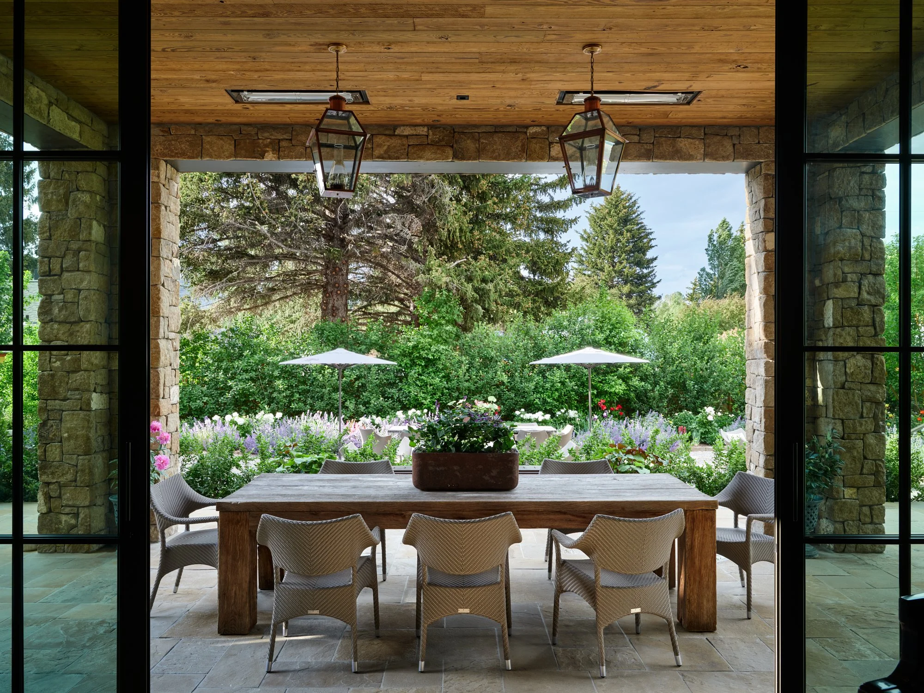
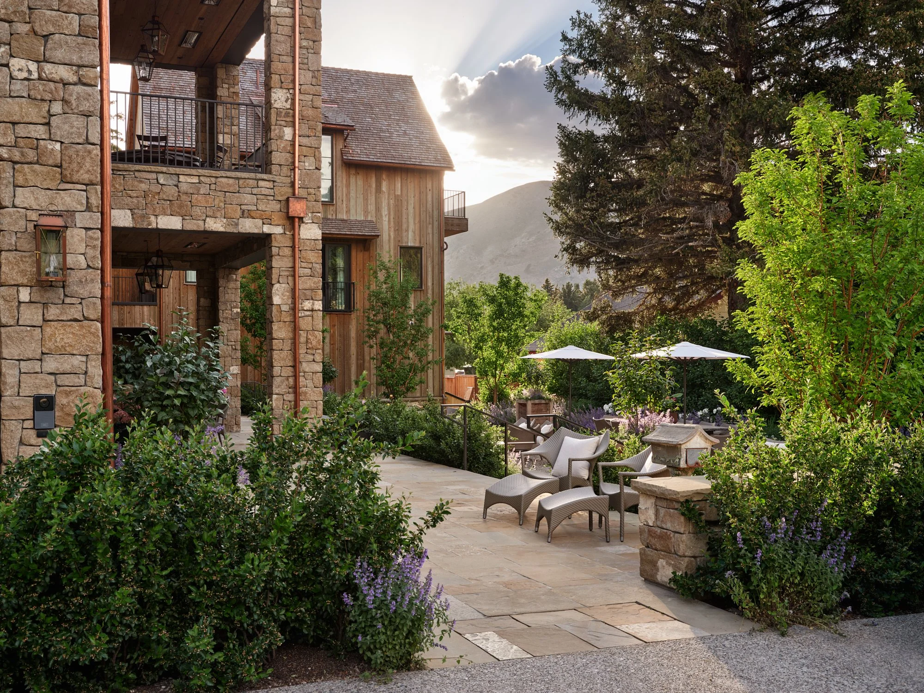
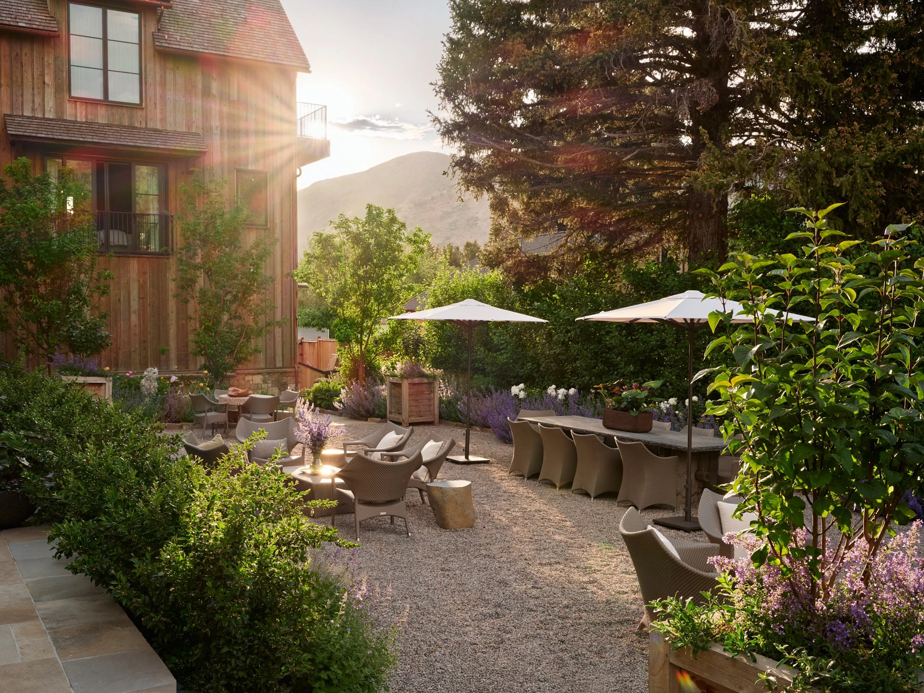
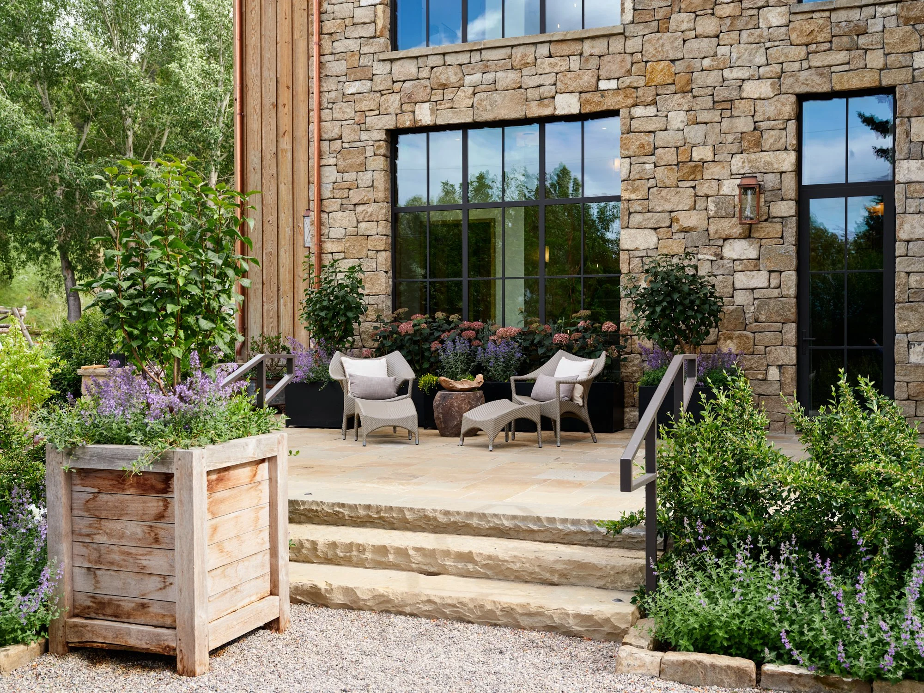
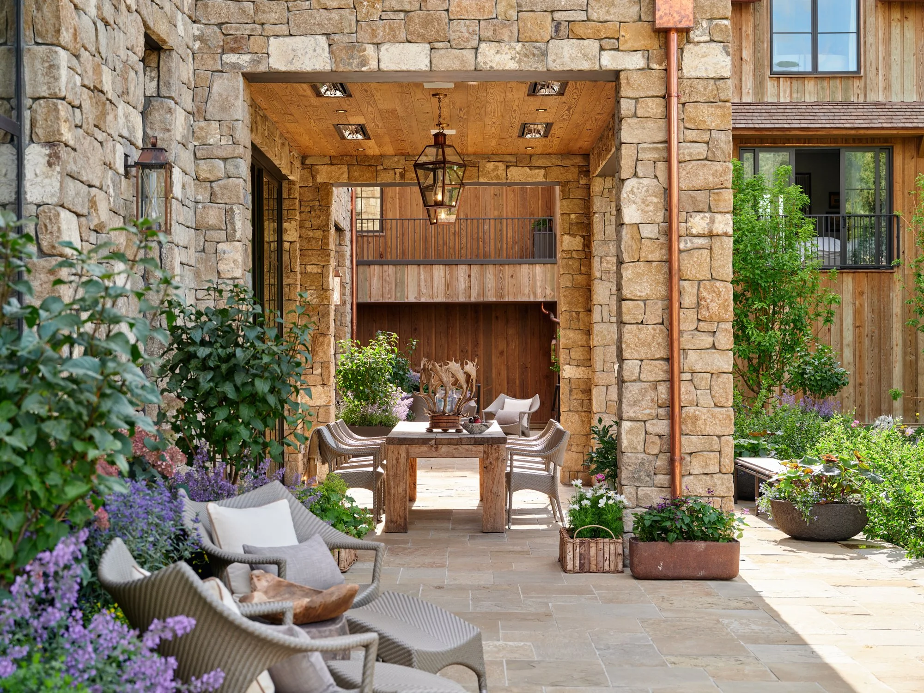
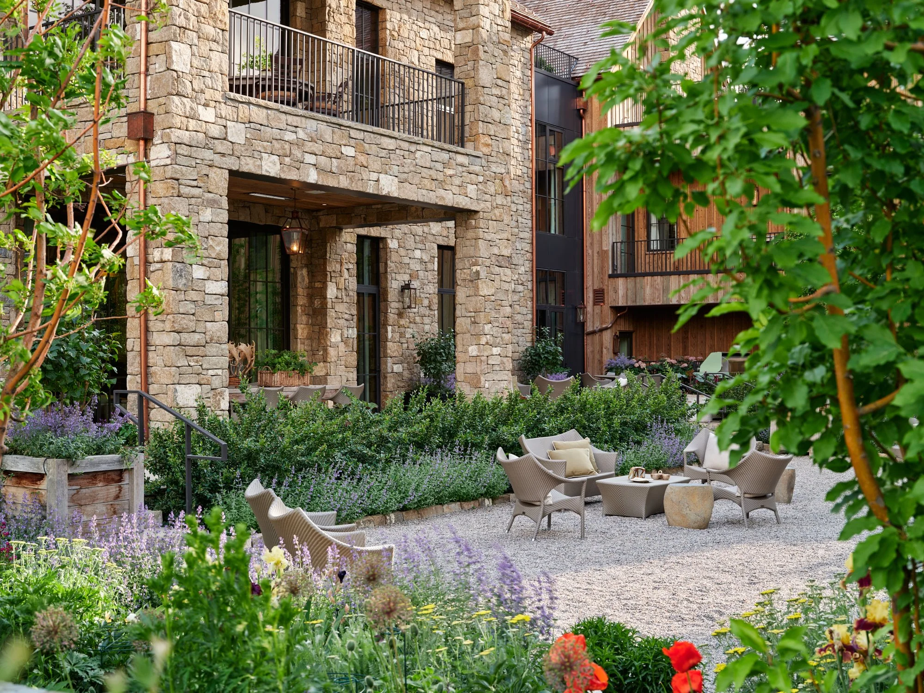
Covered Outdoor Dining/Meeting Spaces
— In-Ceiling Radiant Heaters
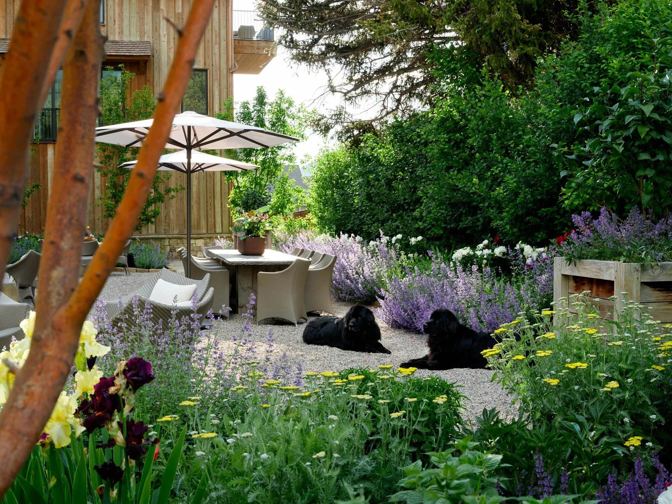
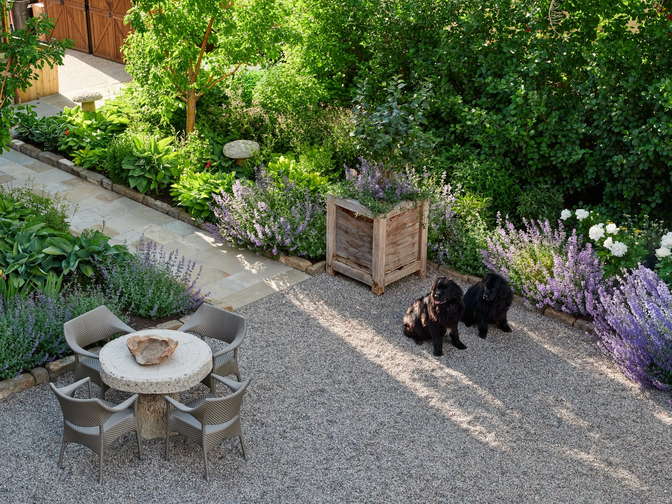
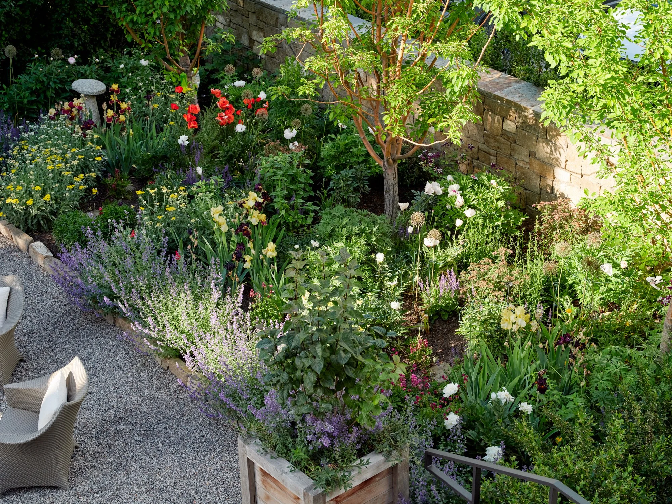
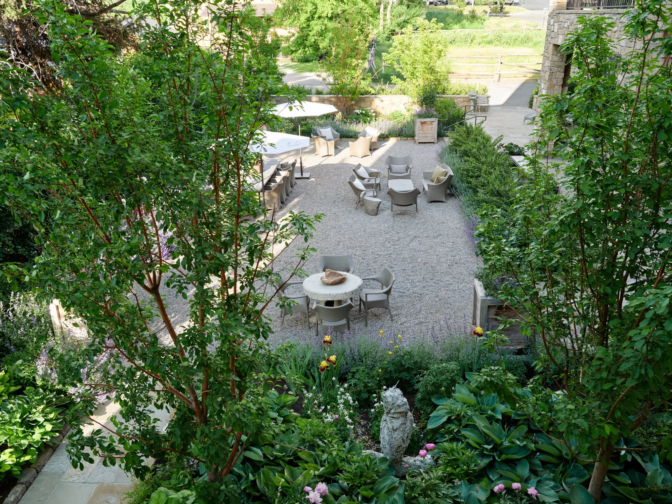
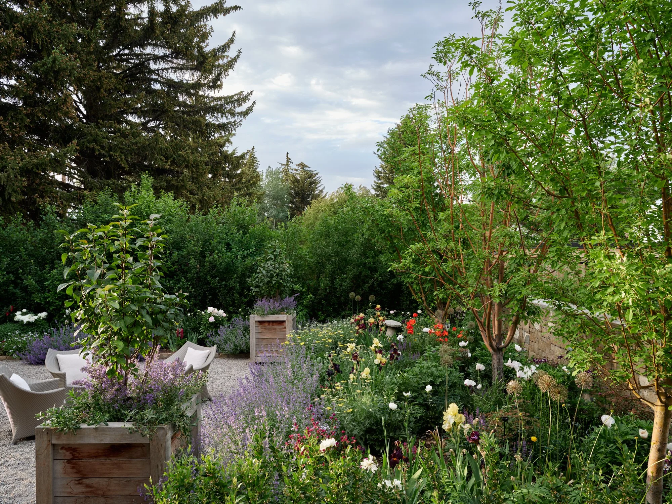
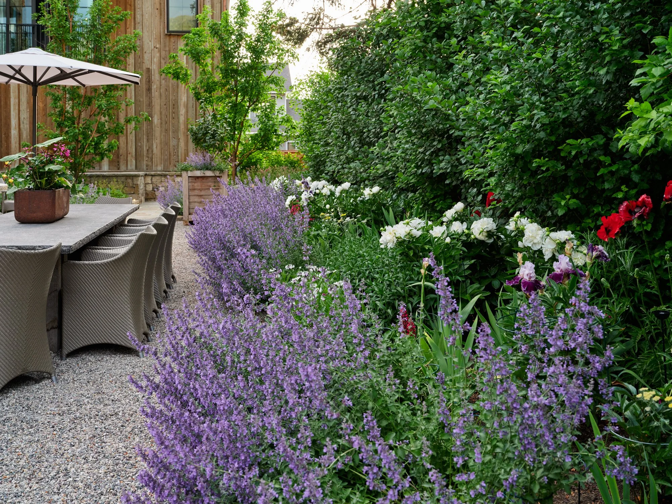
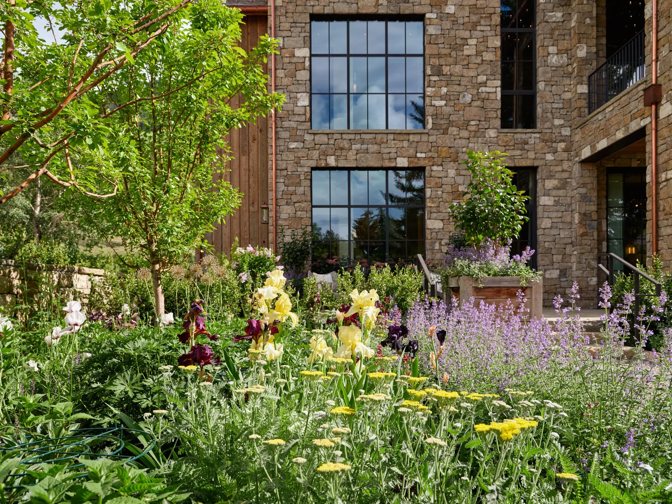
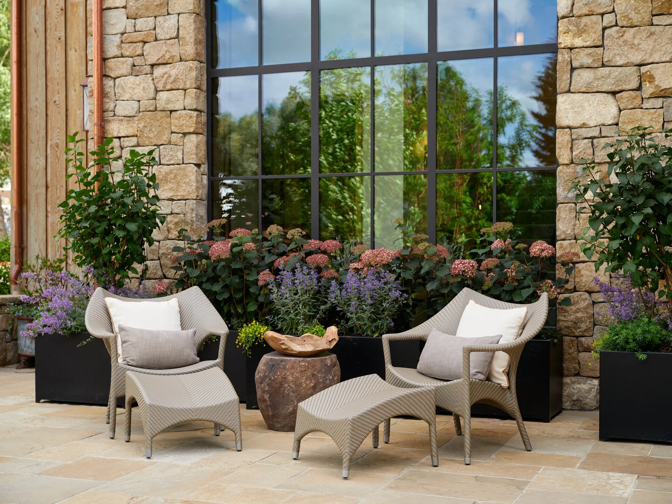
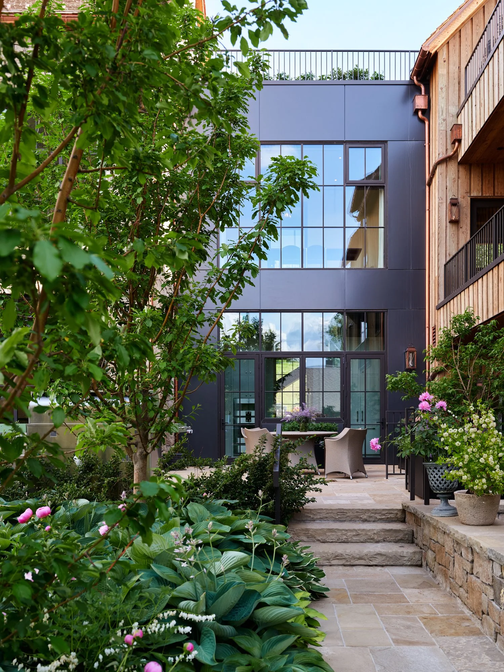
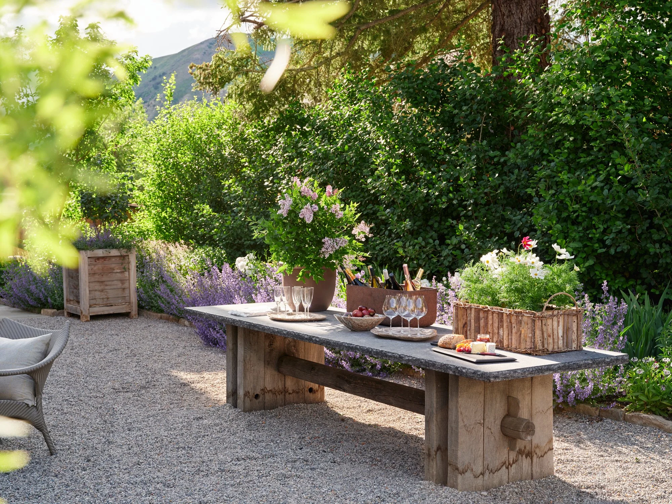
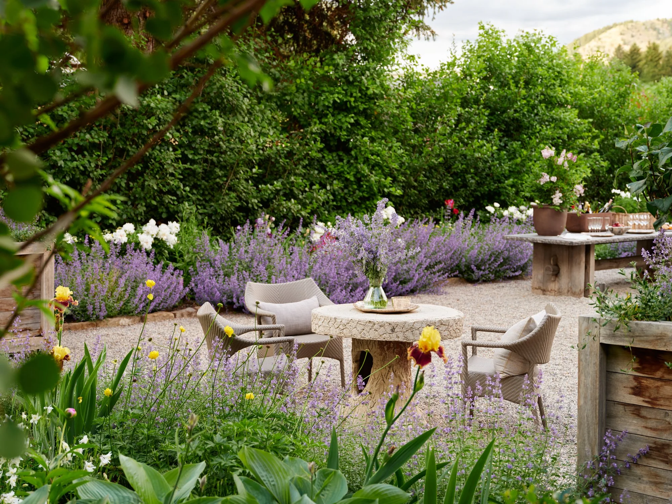
Garden / Outdoor Entertaining Space
ARCHITECTURE, ENGINEERING & DESIGN
Architect: Northworks Architects
Builder: Bully & Andrews
Landscape Architect: Hershberger Landscape Design
Civil Engineering: Jorgensen
Mechanical Engineering: E1
Lighting Design: HLB
Interior Design: WRJ Design Associates
FLOOR-BY-FLOOR
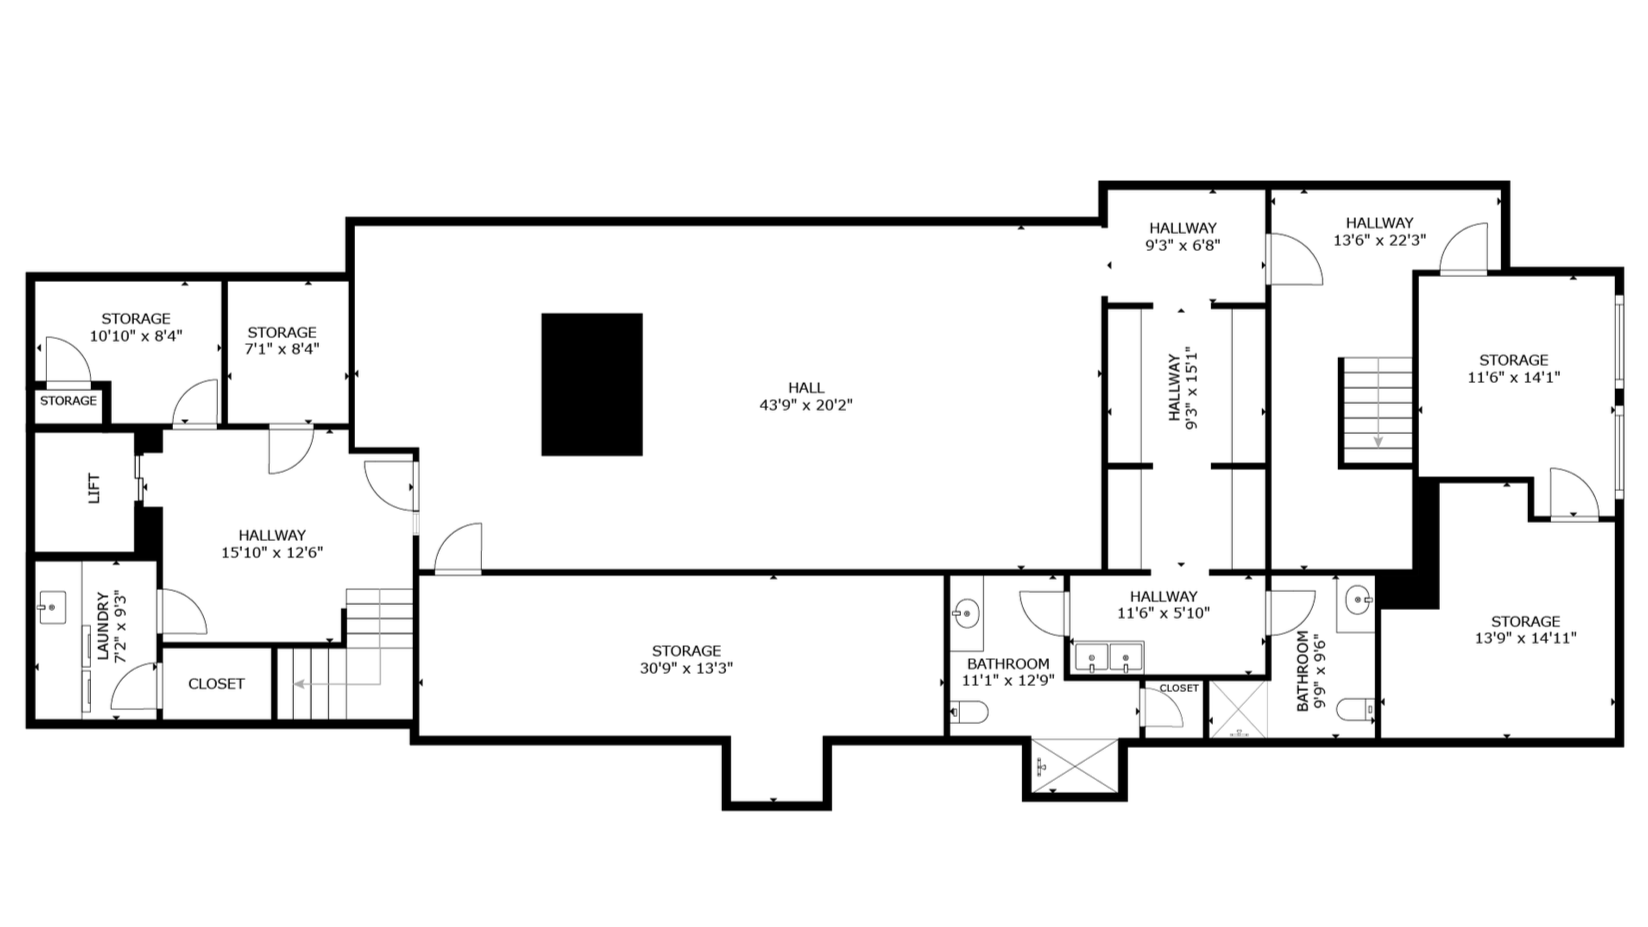
Lower Level — 2,500 sqft
Private Office
Large Flex Room
Secondary Flex Room
Full Bathrooms (x2)
Mechanical Rooms (x3)
Laundry Room
Elevator Access
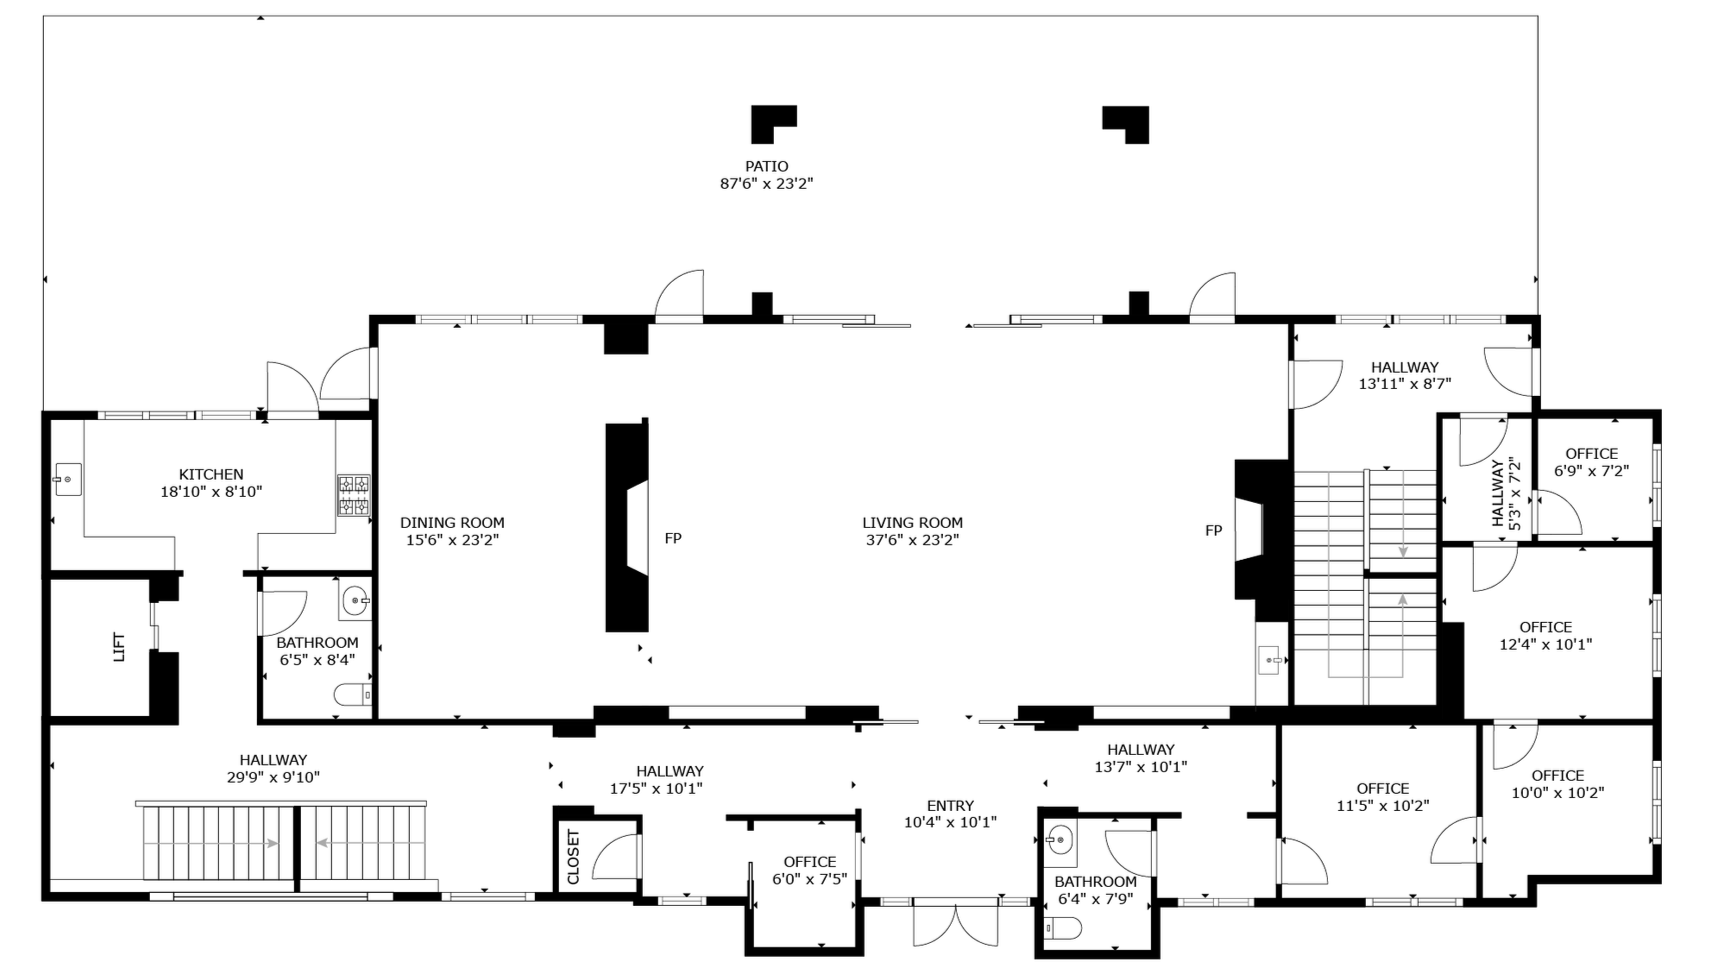
Main Level — 2,750 sqft
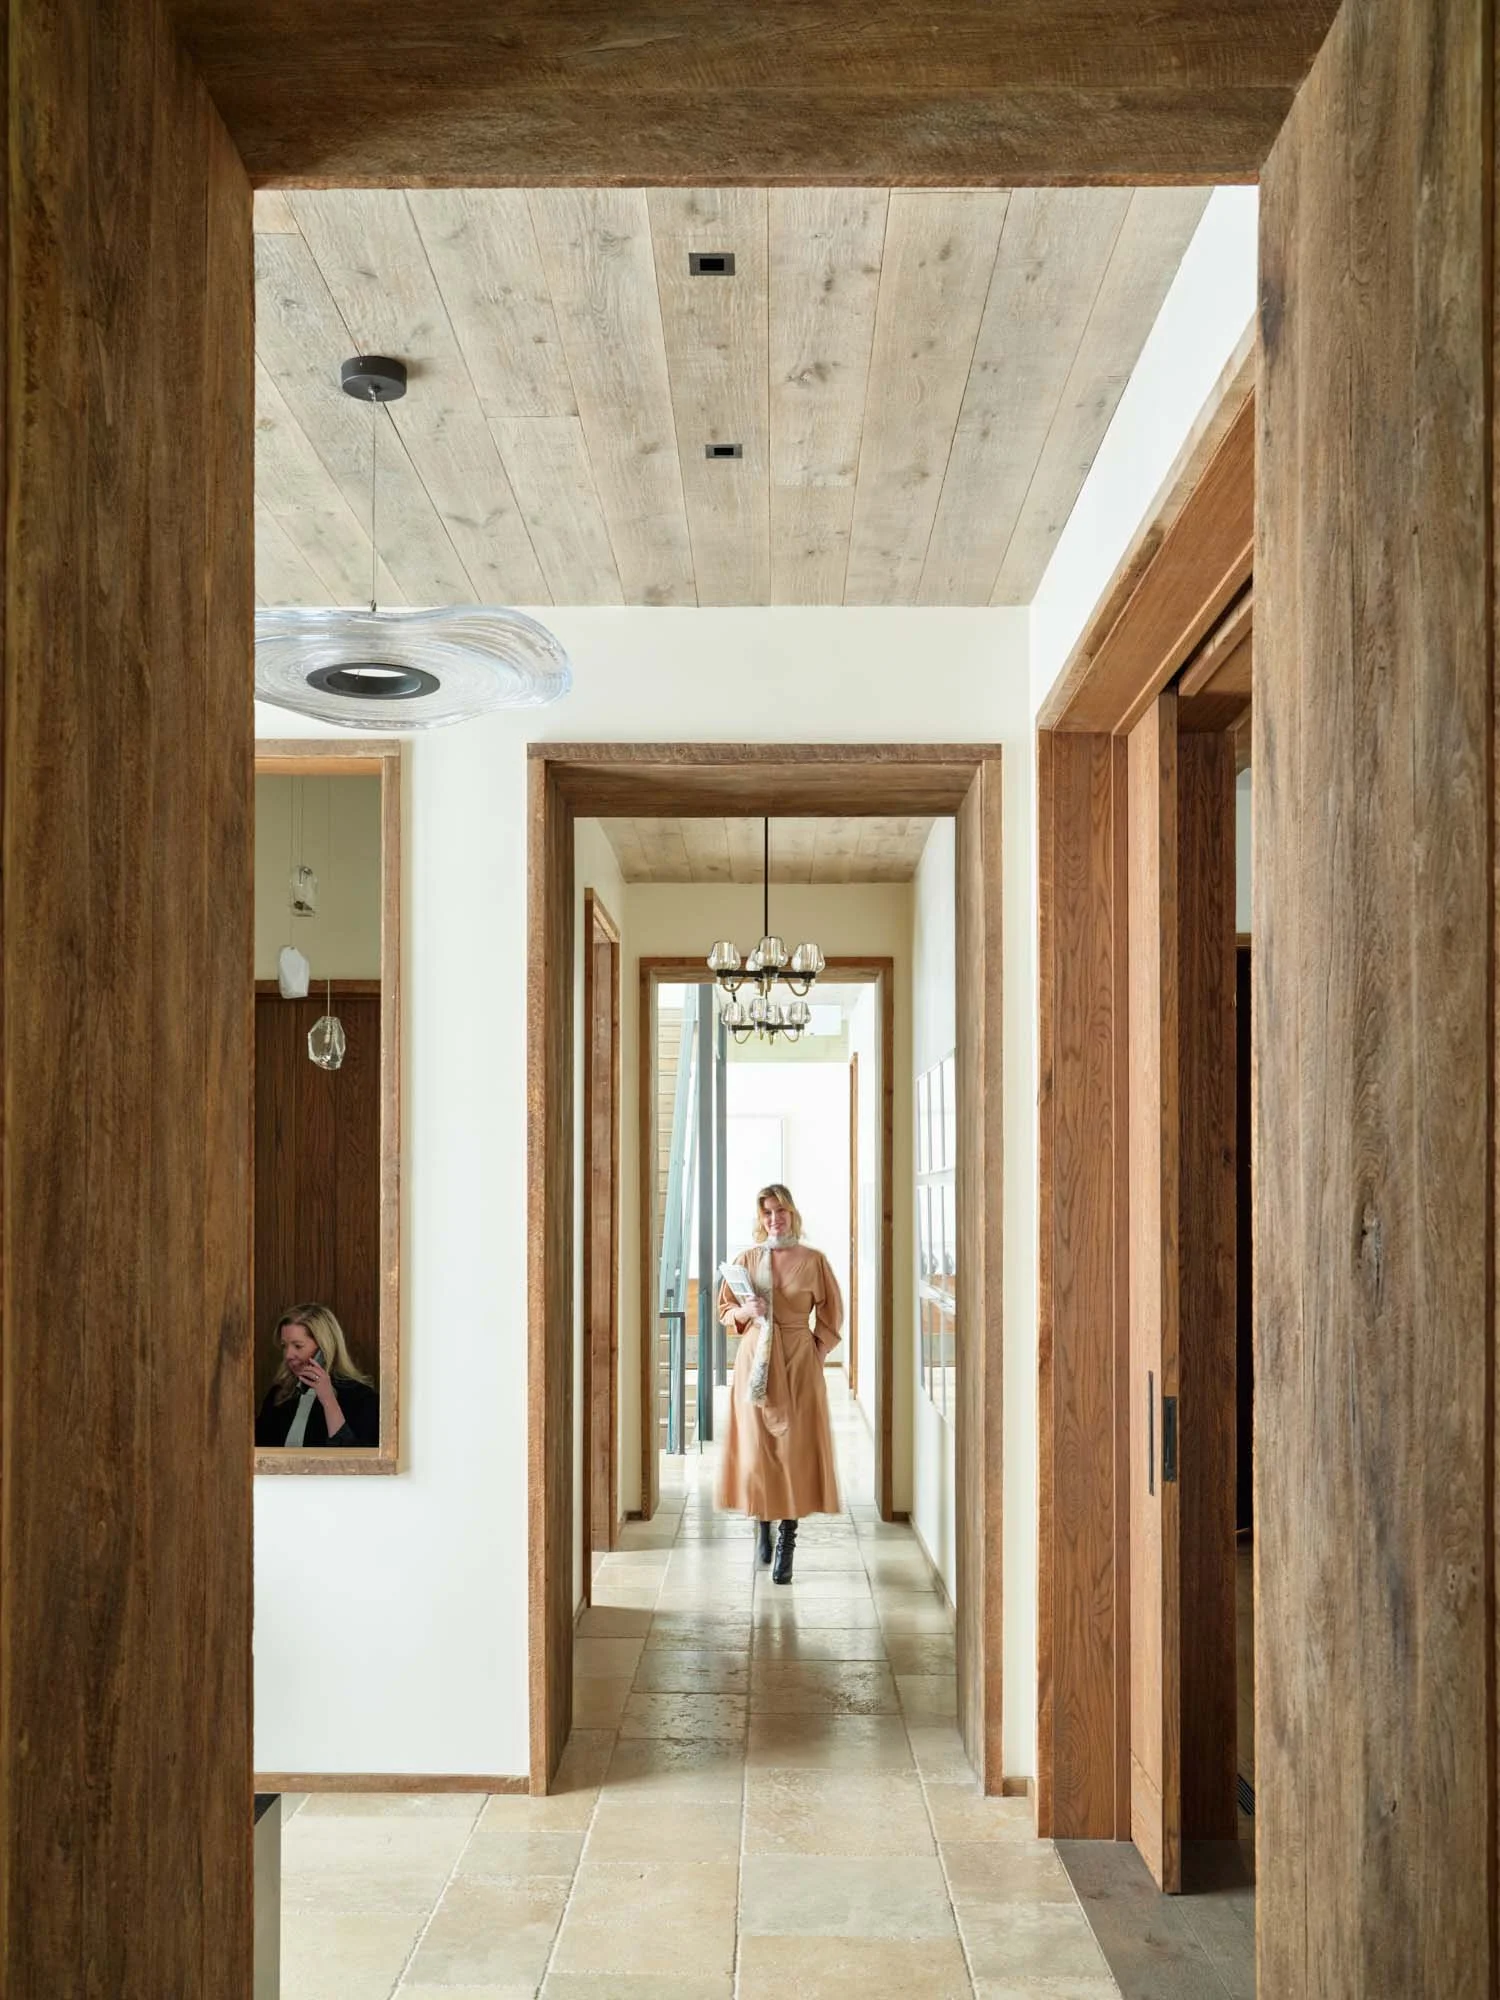
Foyer
Reception
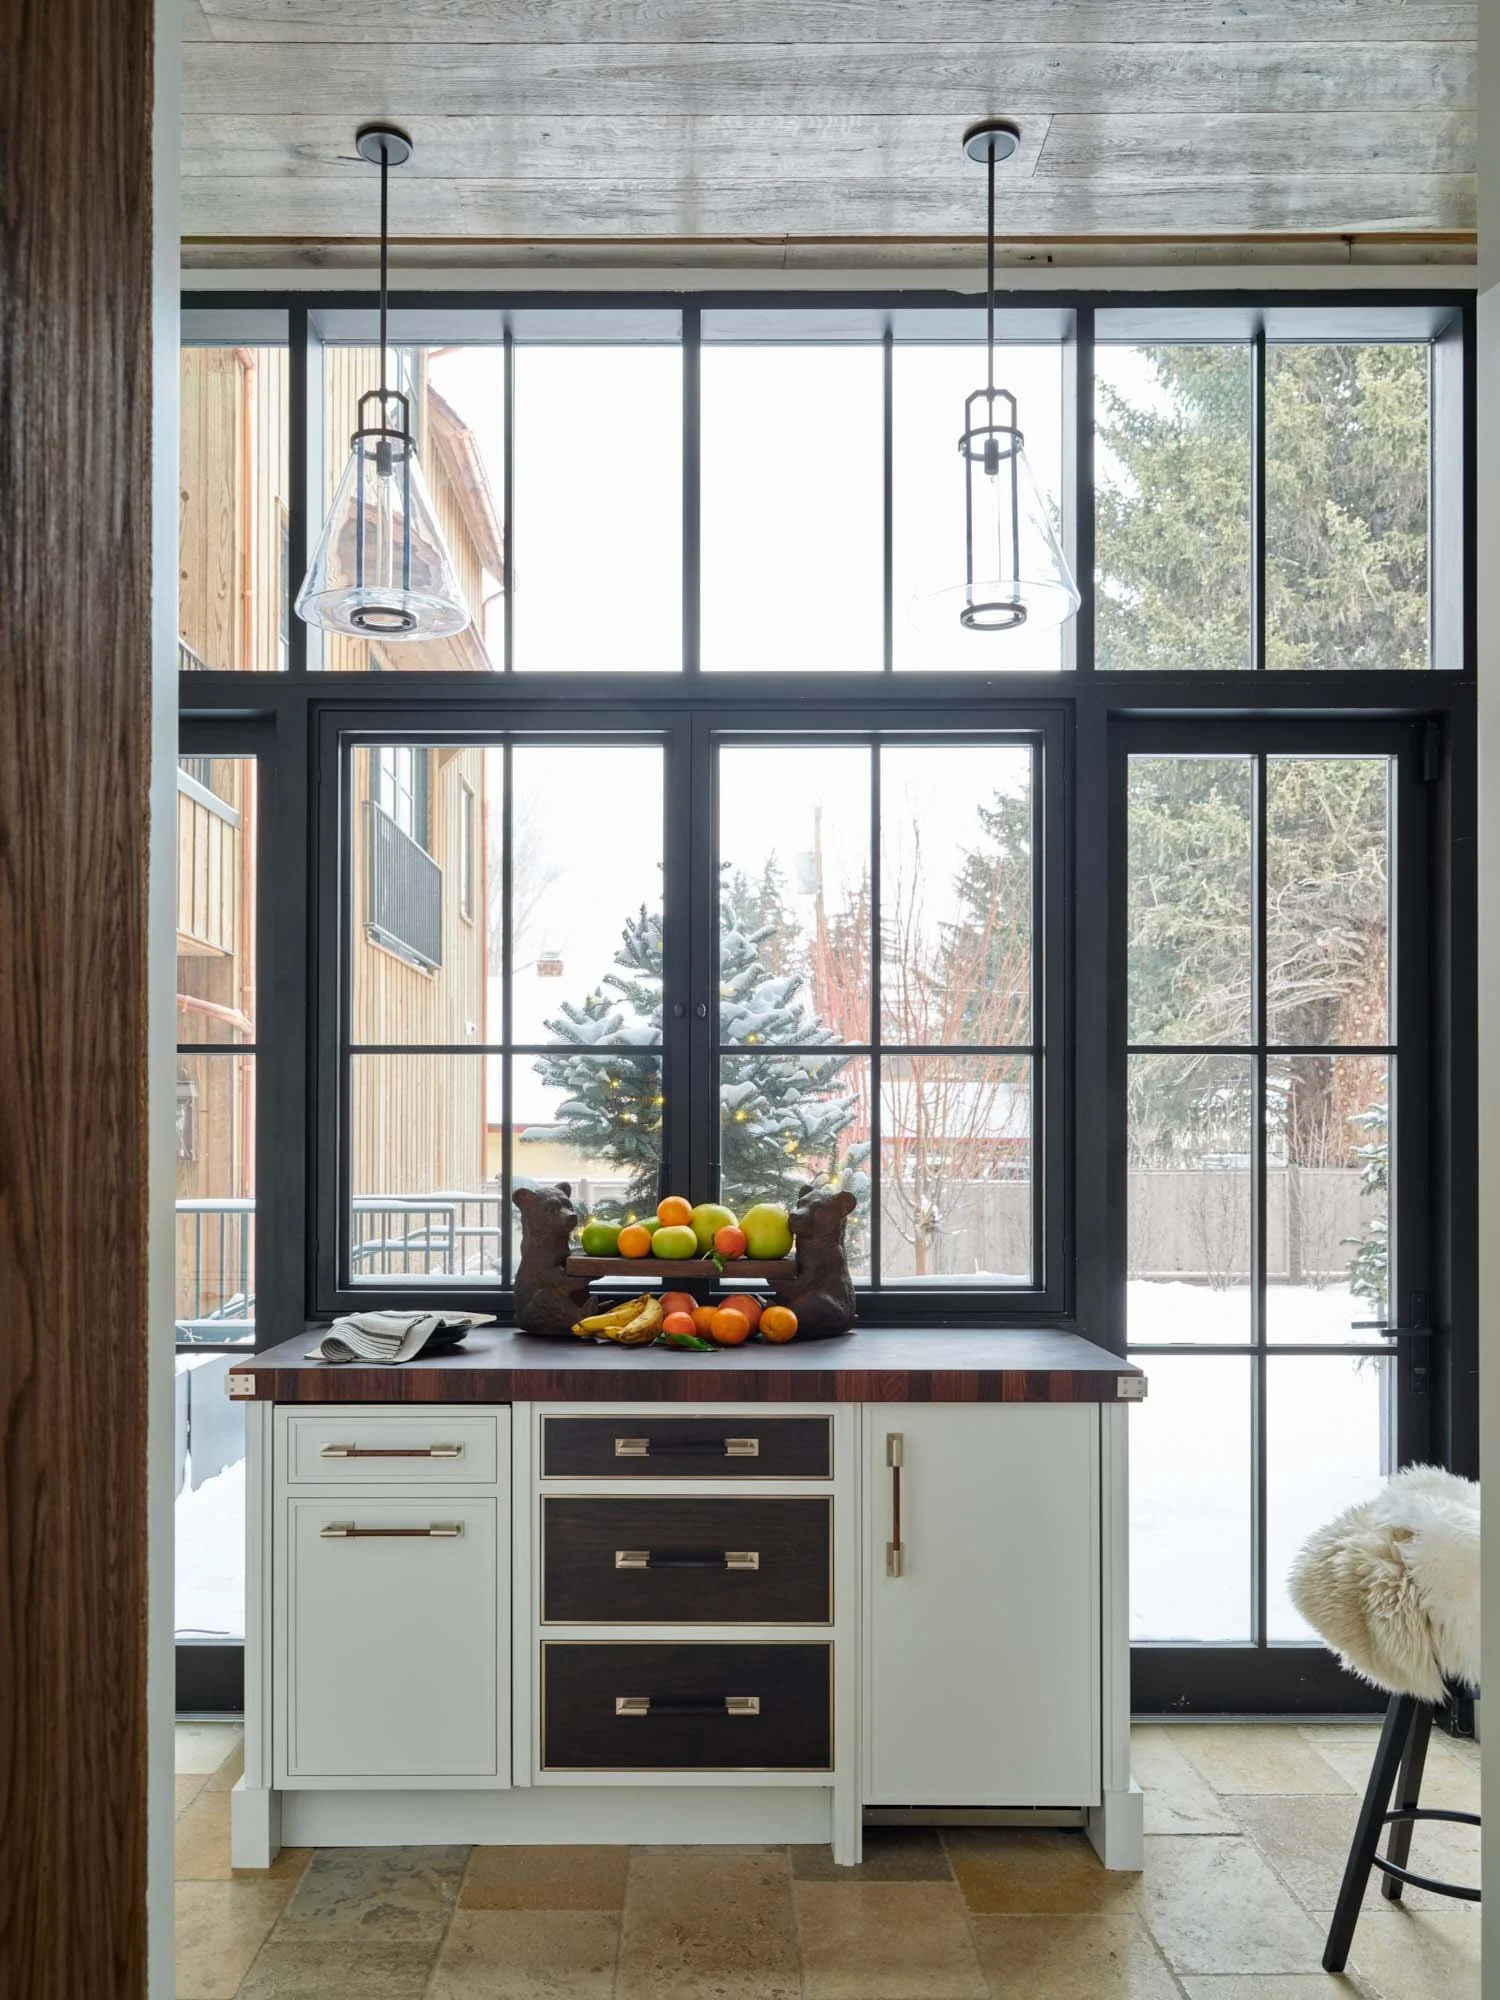
Chef’s Kitchen
Half Bathrooms (x2)
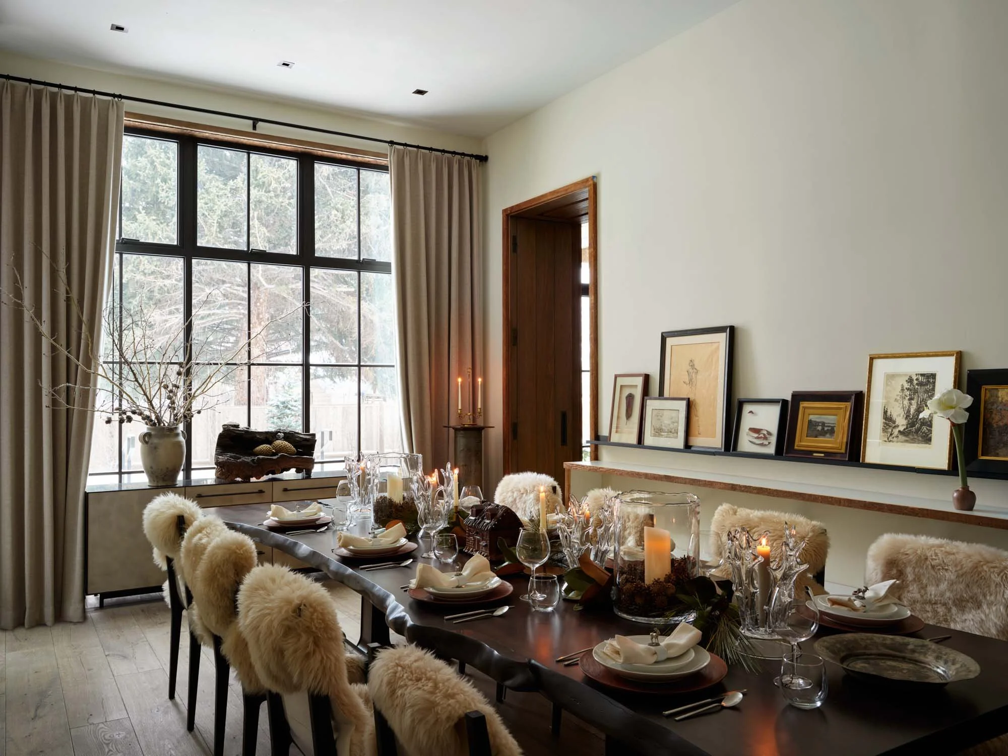
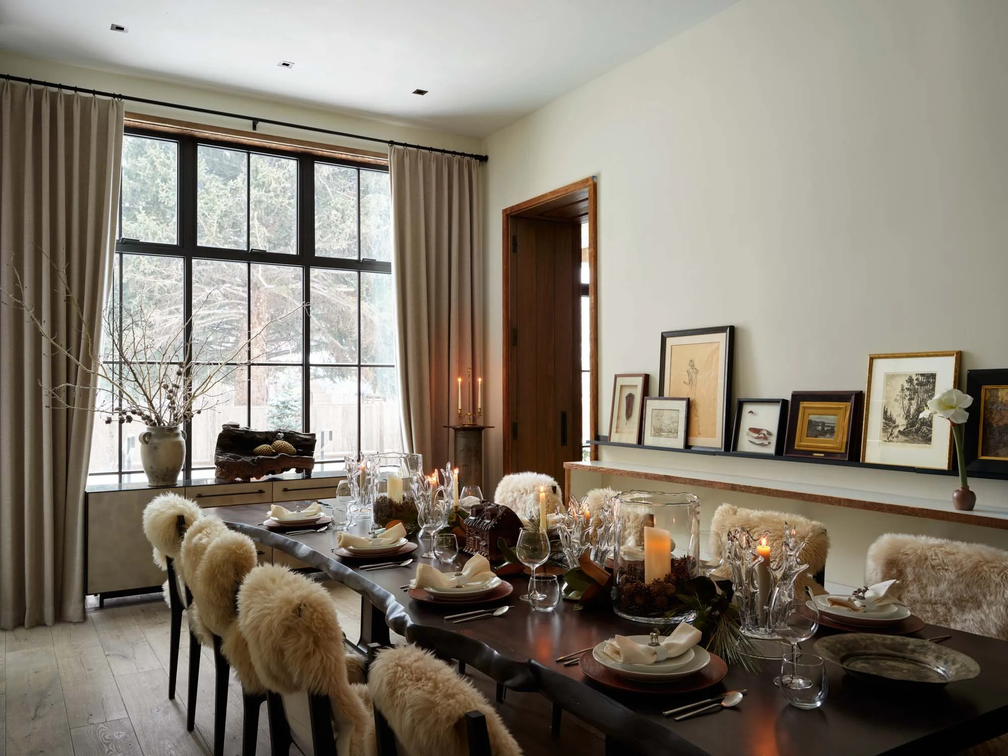
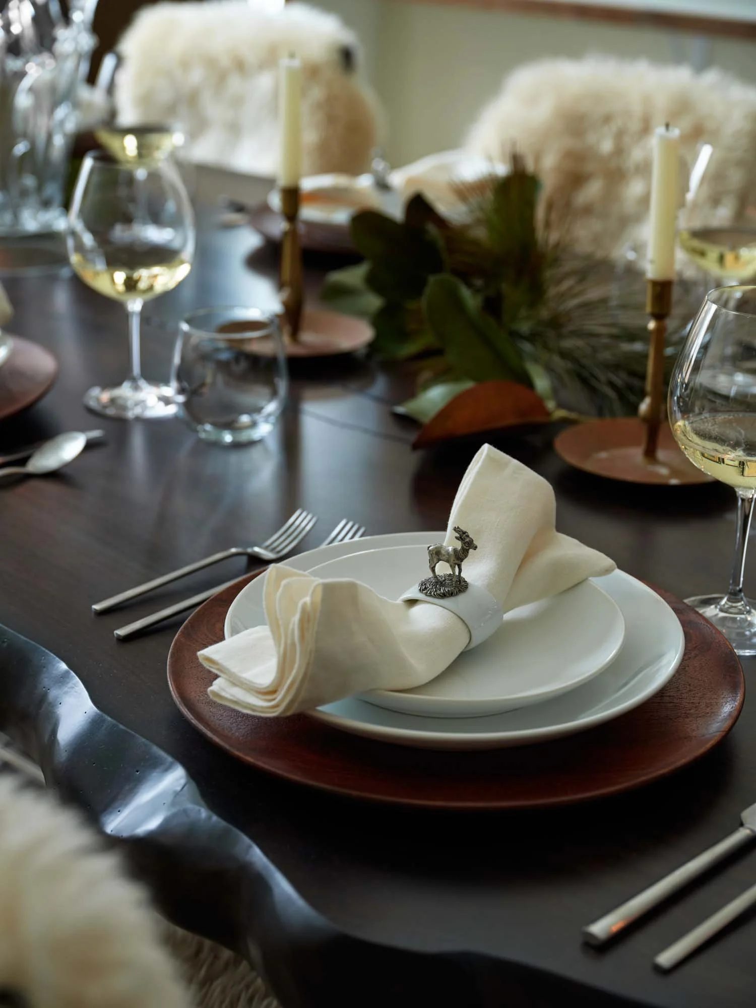
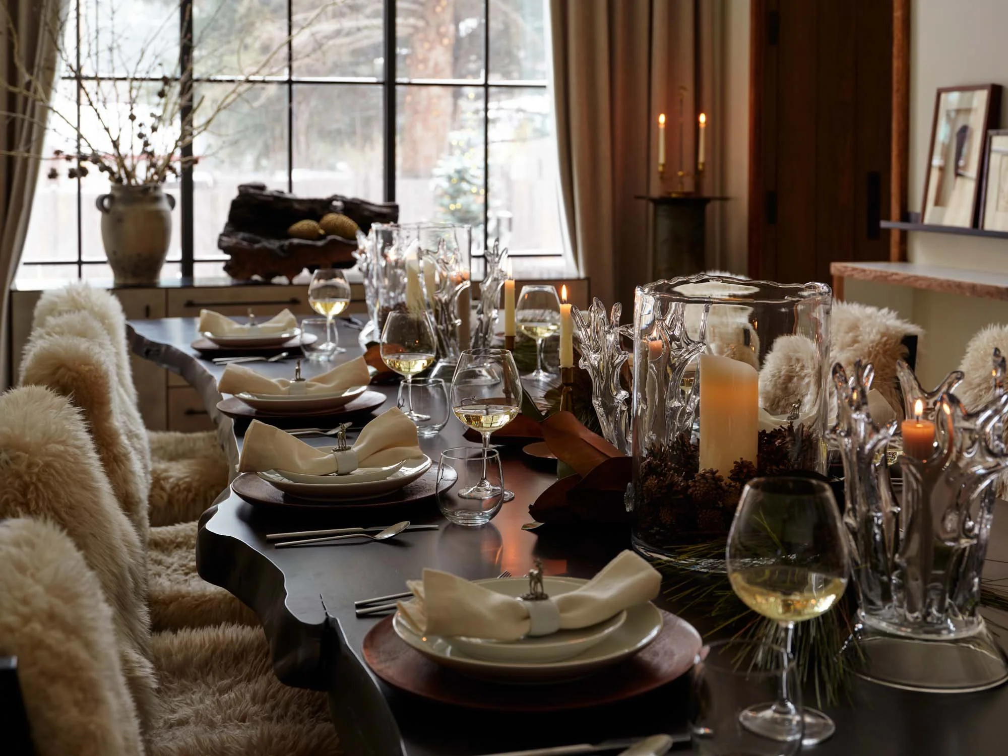
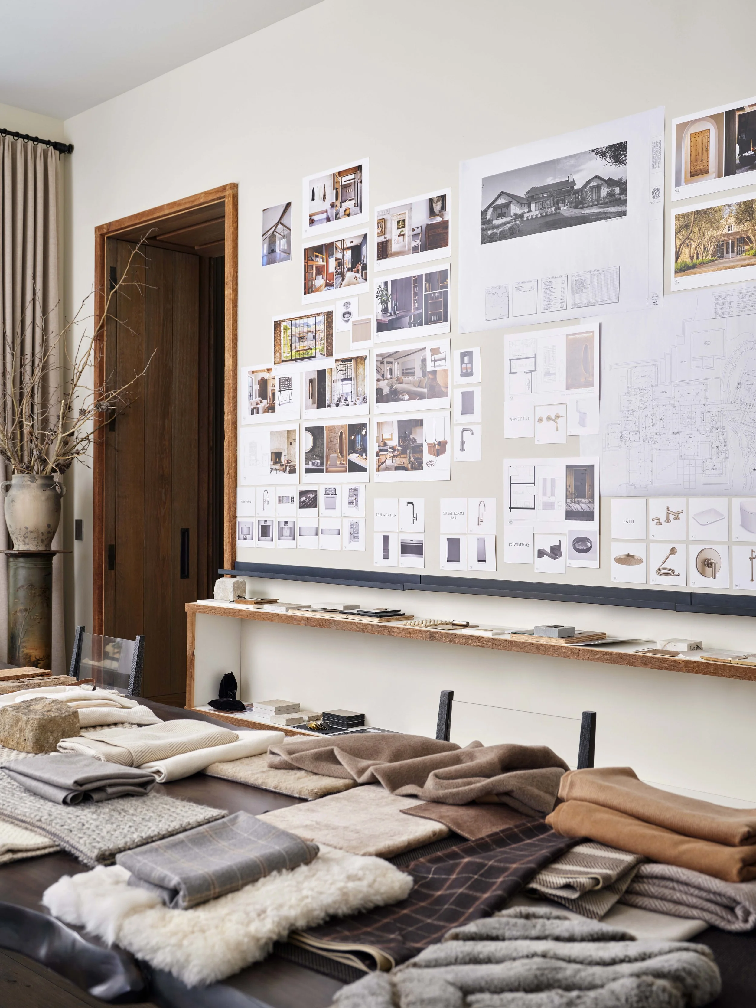
Conference / Dining Room
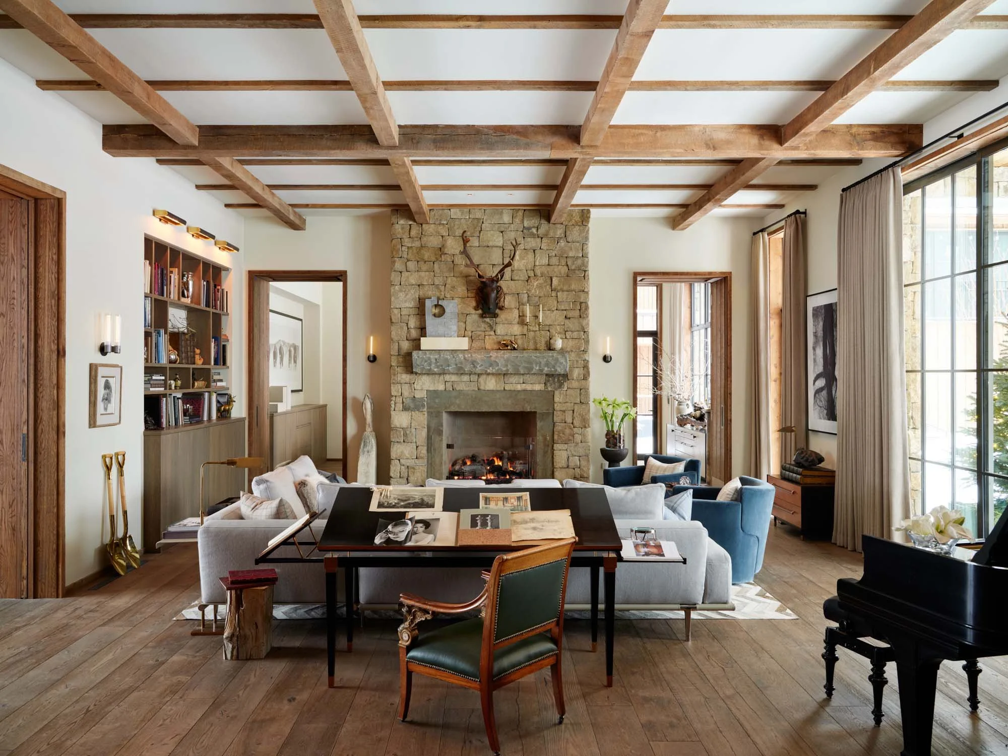
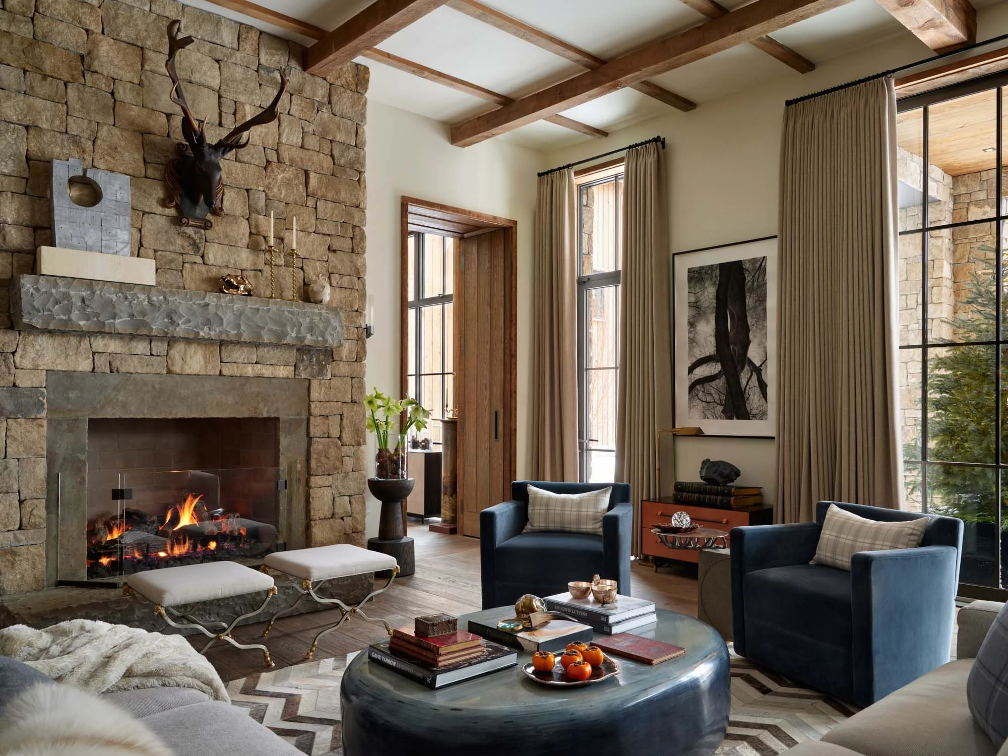
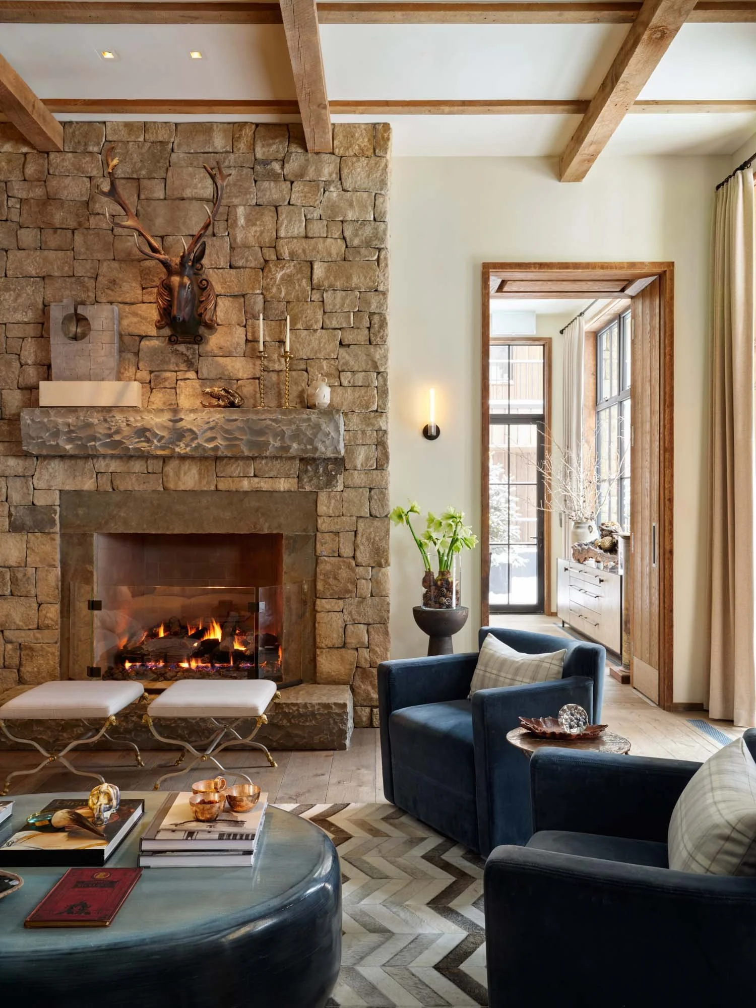
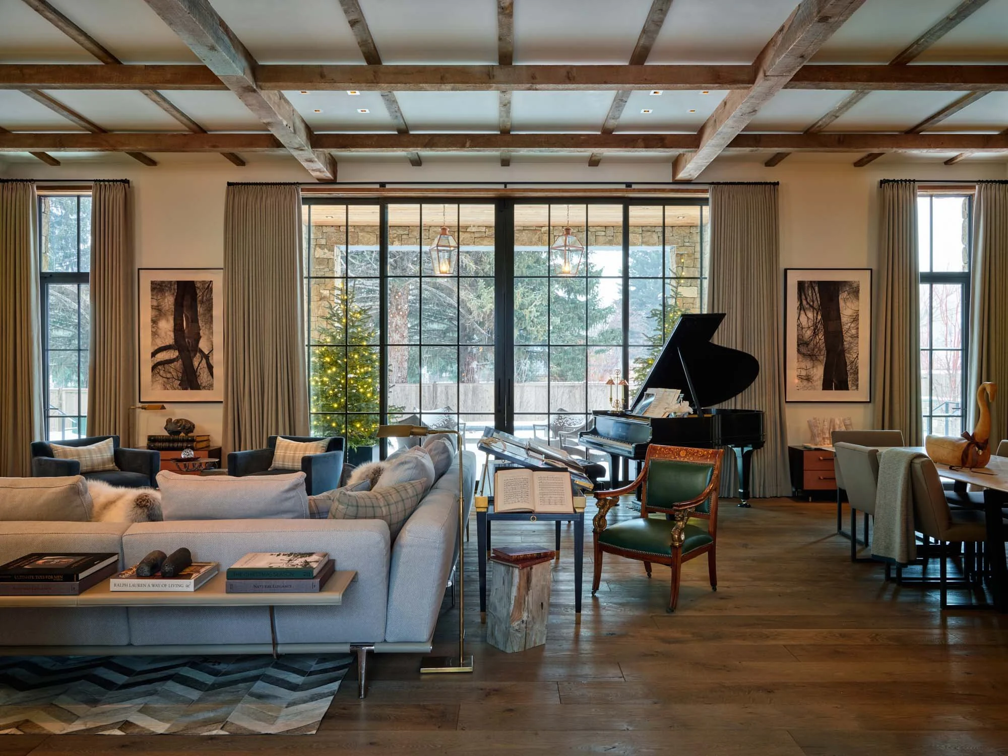
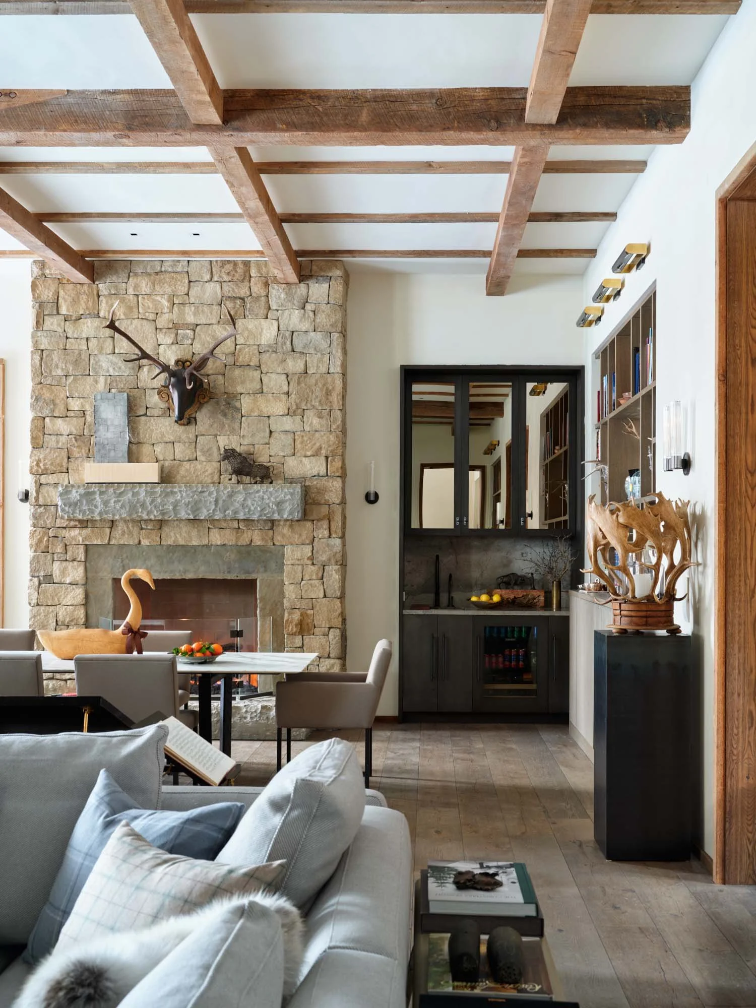
Great Room Anchored by 2 Fireplaces
— Wet Bar
Ketra Lighting
Built-In Monitors (x4)
— Touchscreen (x2)
Private Offices (x4)
Elevator Access
Garden Access
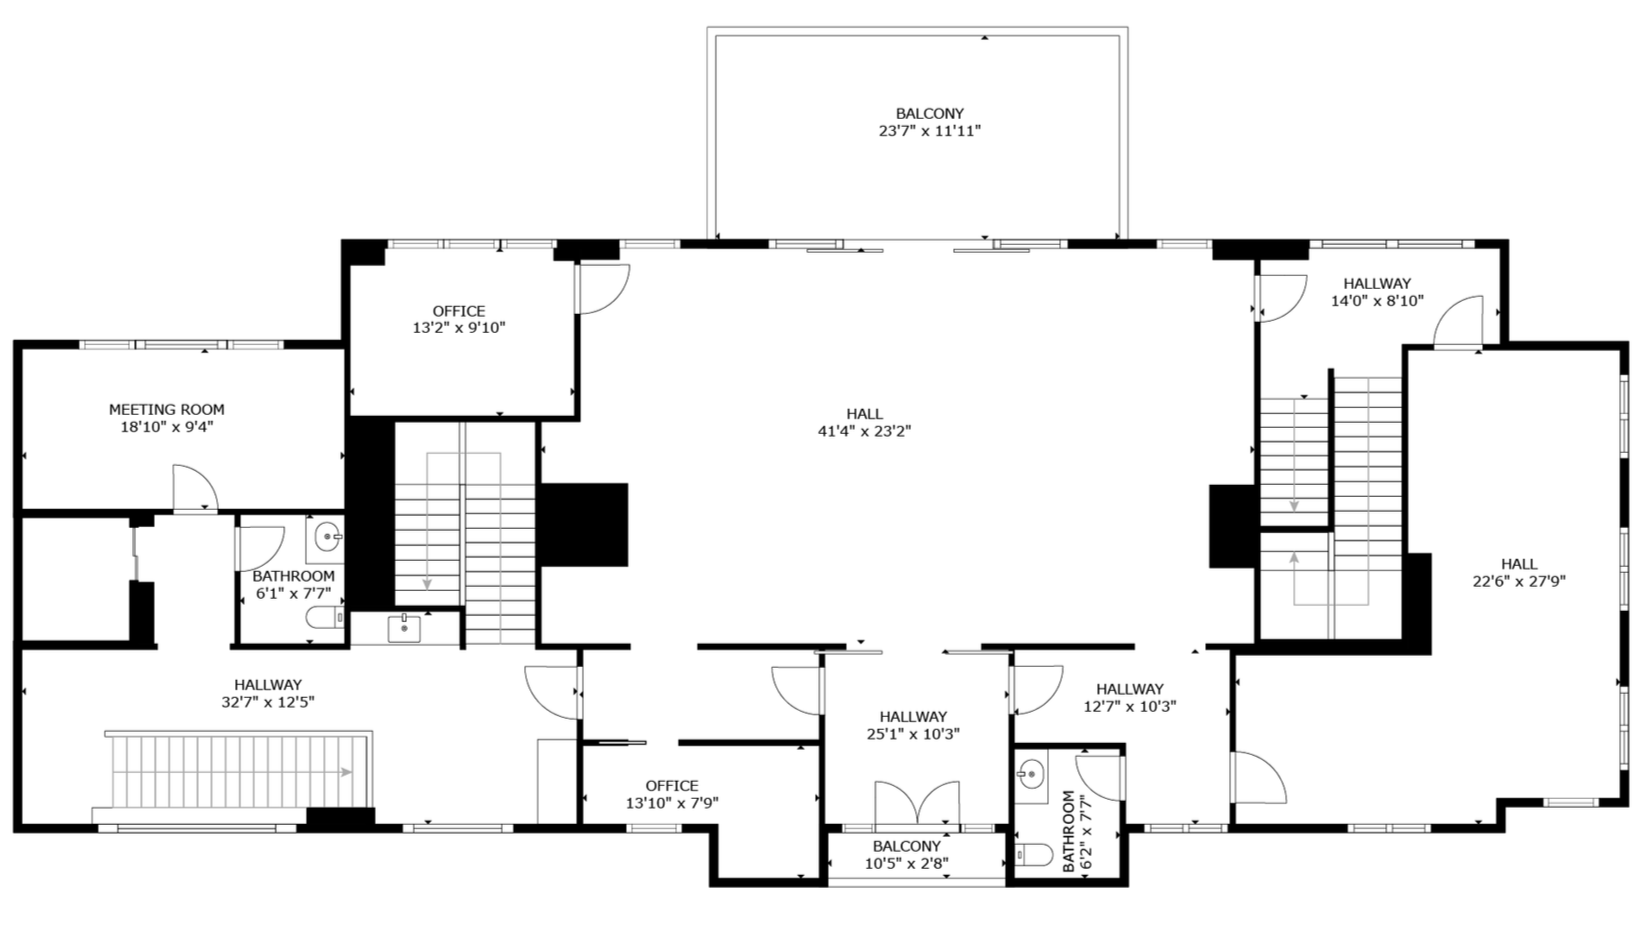
Second Level — 2,400 sqft
Conference Room
Kitchen
Half Bathrooms (x2)
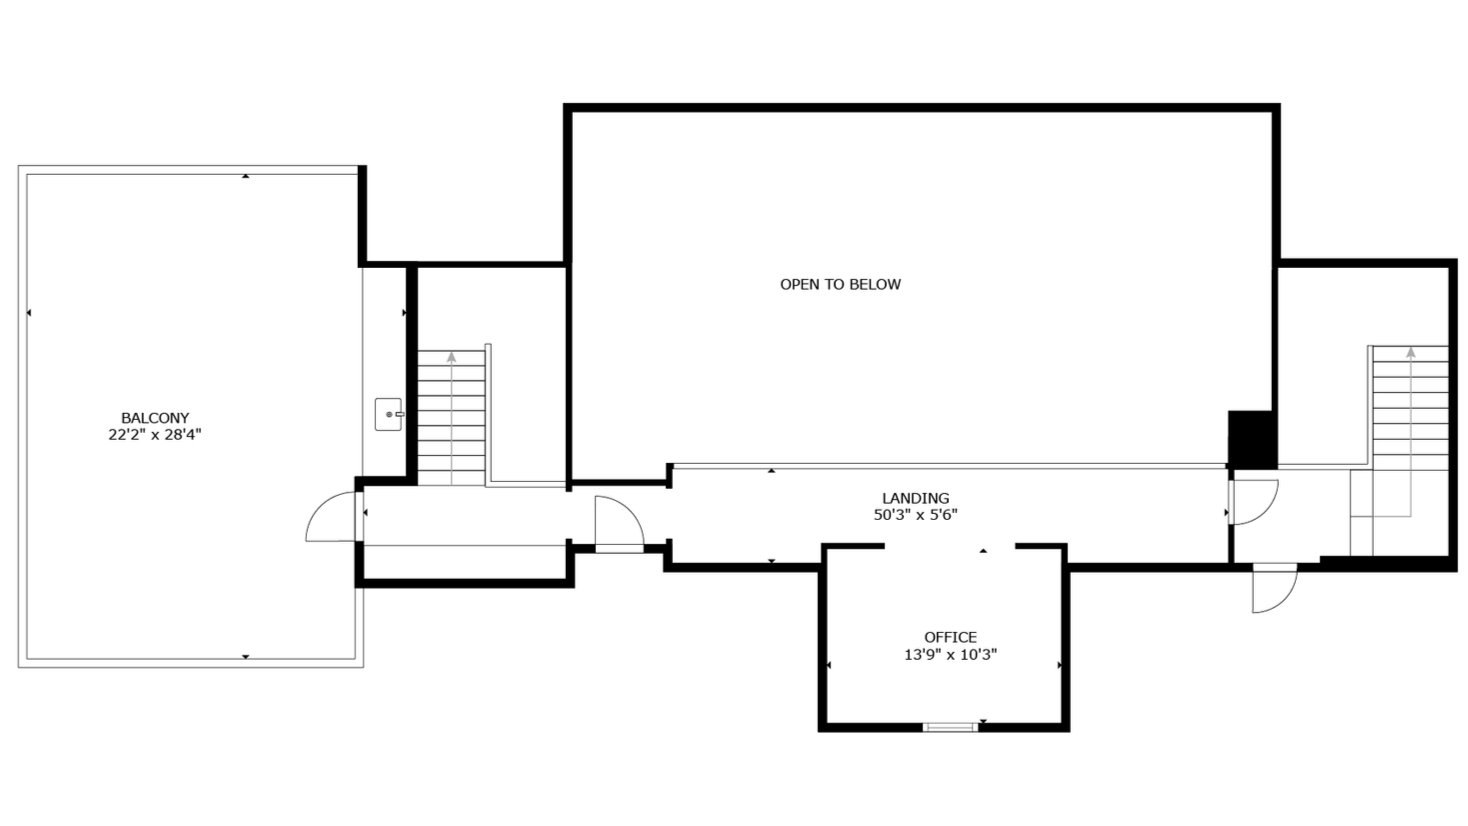
Executive Office
Large Flex Rom
Secondary Flex Room
Dining Terrace
Overlook Balcony
Elevator Access
Third Level — 1,350 sqft
Mezzanine with Open Flex Space
Rooftop Terrace Access
Outdoor BBQ Kitchenette
Mechanical Spaces (x2)
floorplans & virtual tour
Floor 1 - Lower Level
Floor 2 - Main Level
Floor 3 - Second Level
Floor 4 - Terrace