The REsidence
details
Details
OVERVIEW
Lot Size: 0.34 acres | Two town lots
Zoning: Residential | Commercial | Mixed Use
Residence: 4,400 square feet
Garage: 550 square feet | Heated | Two-car
Completed: May 2024
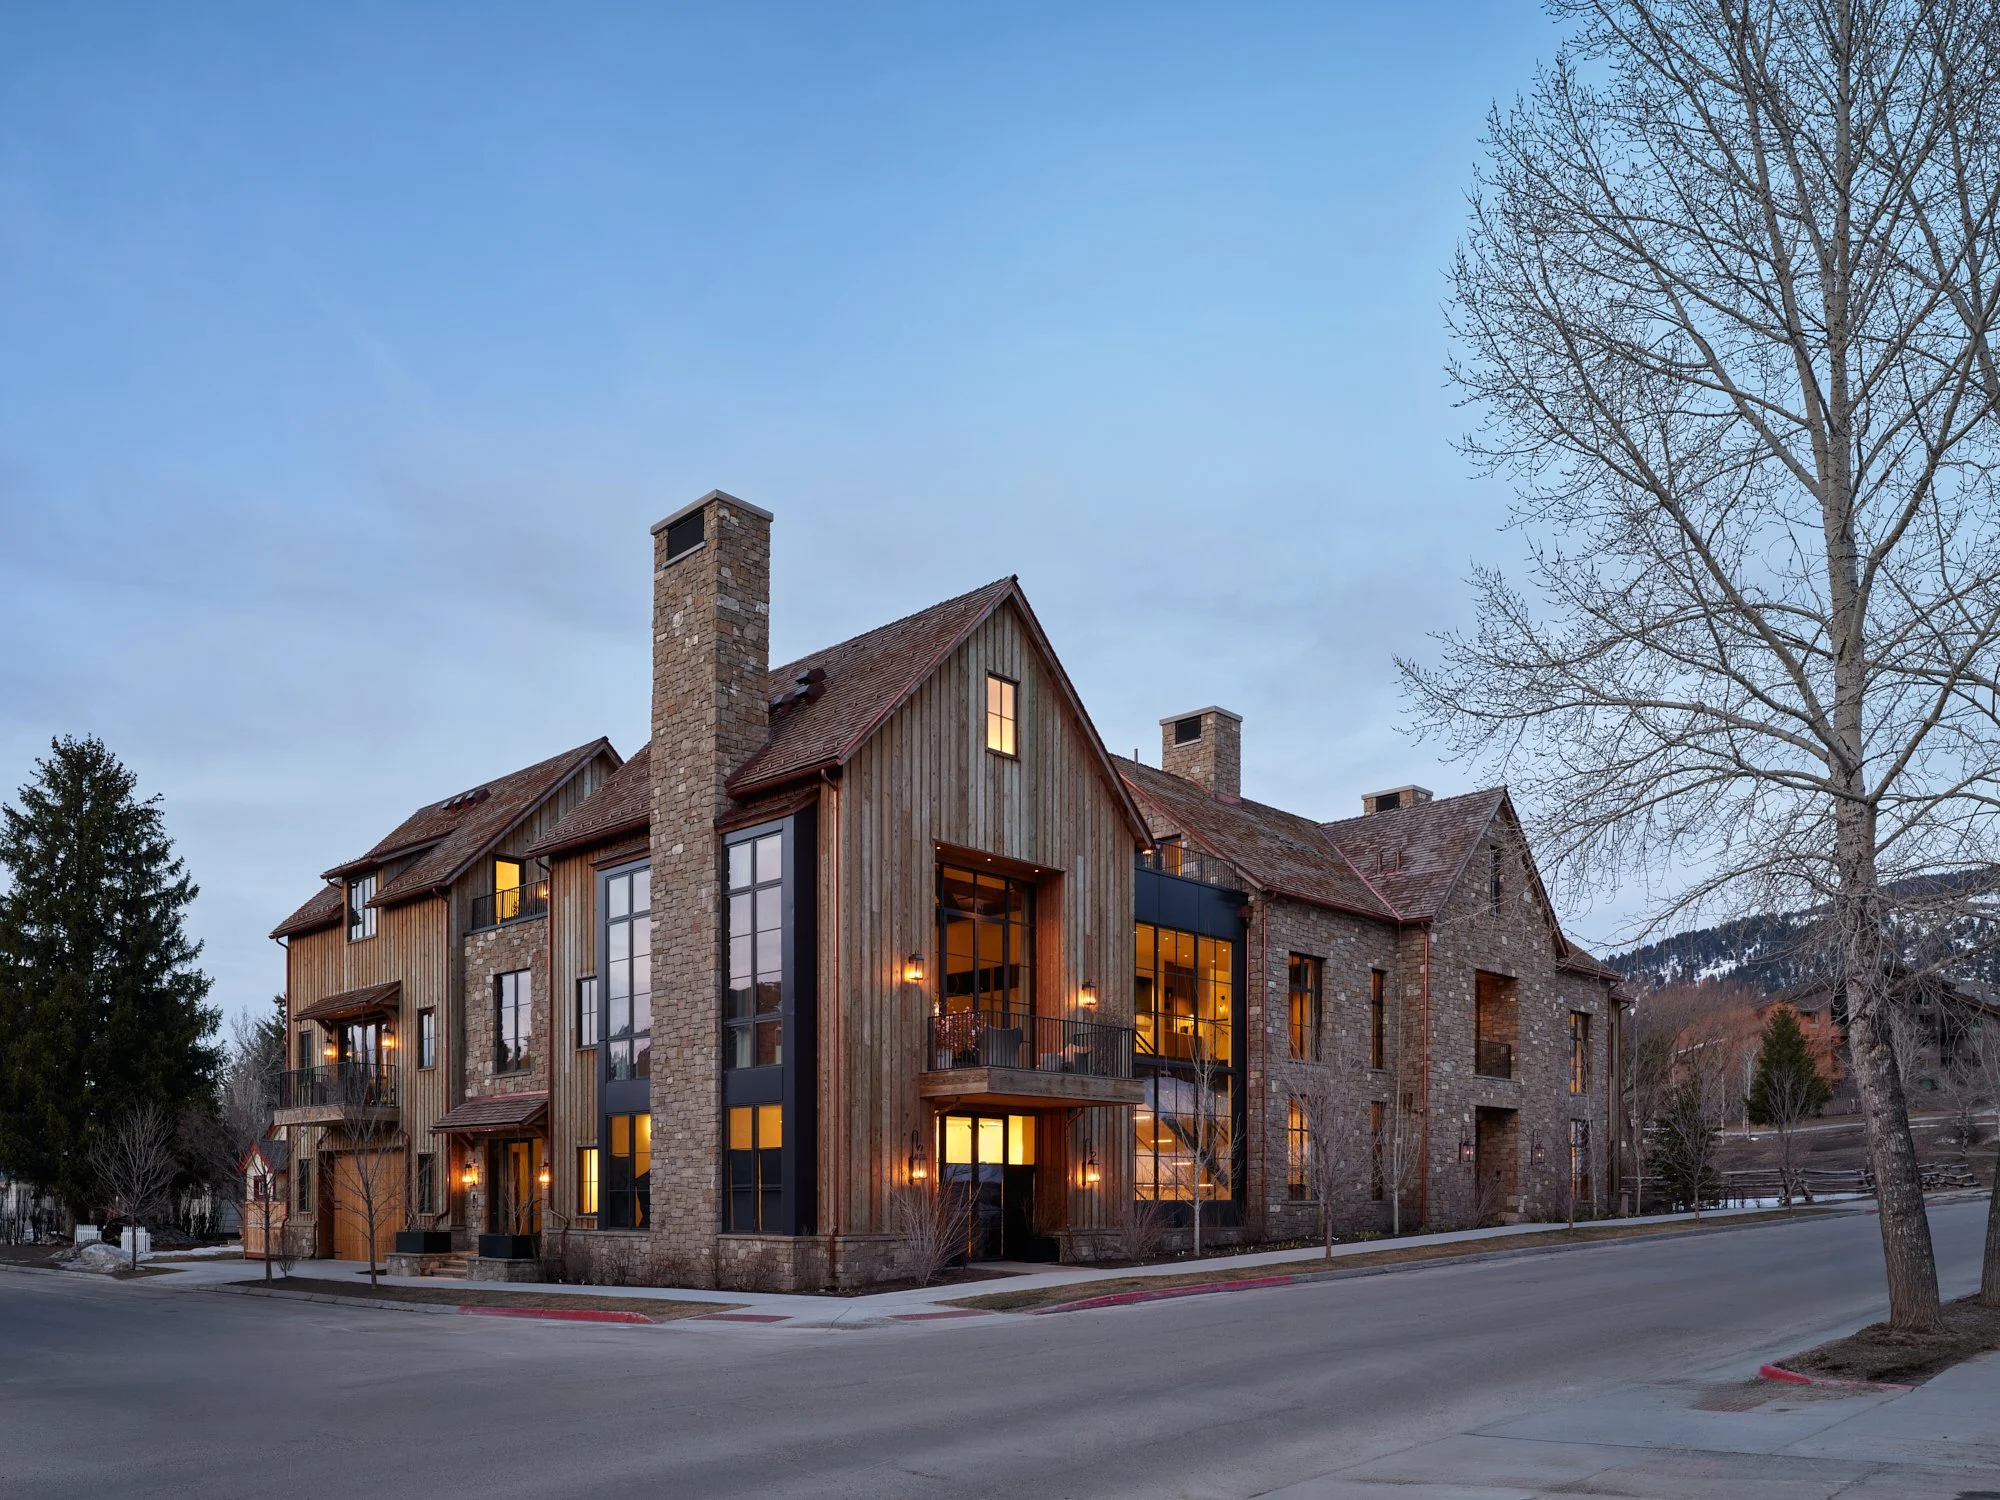
Architect: Northworks Architects
Builder: Bully & Andrews
Landscape Architect: Hershberger Landscape Design
Interior Design: WRJ Design Associates
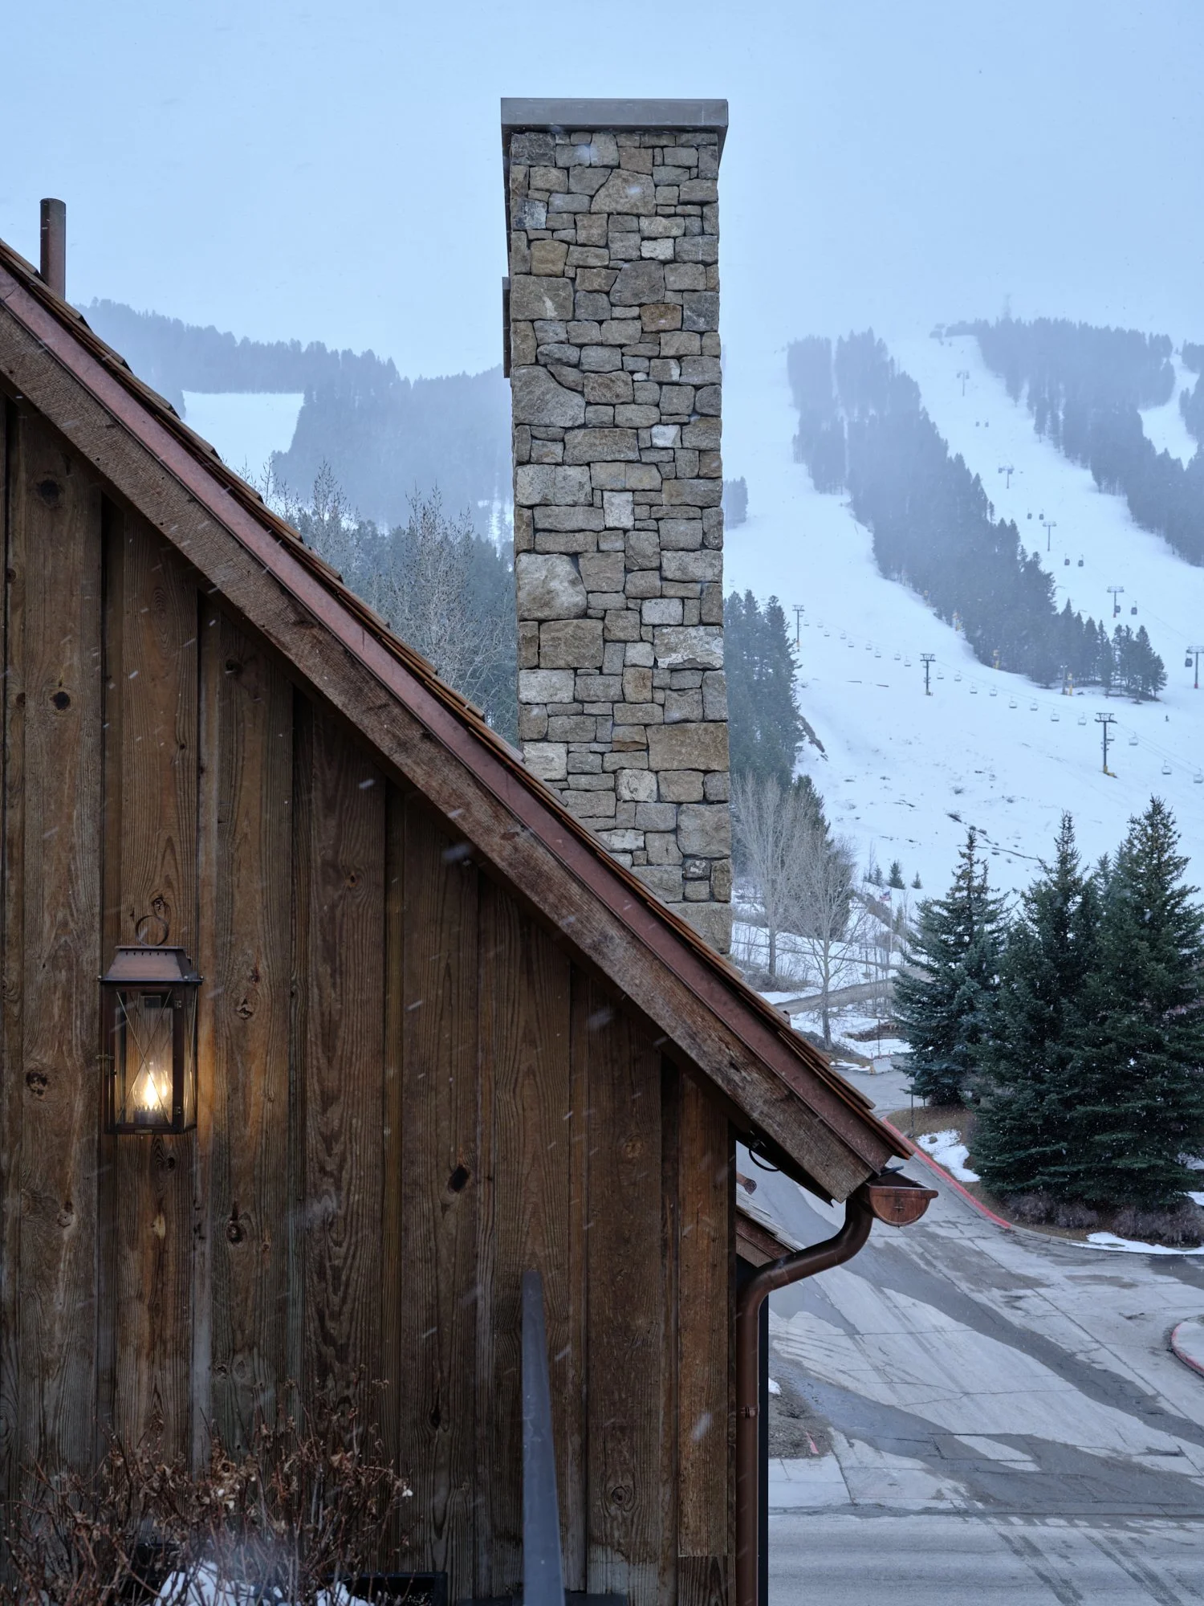
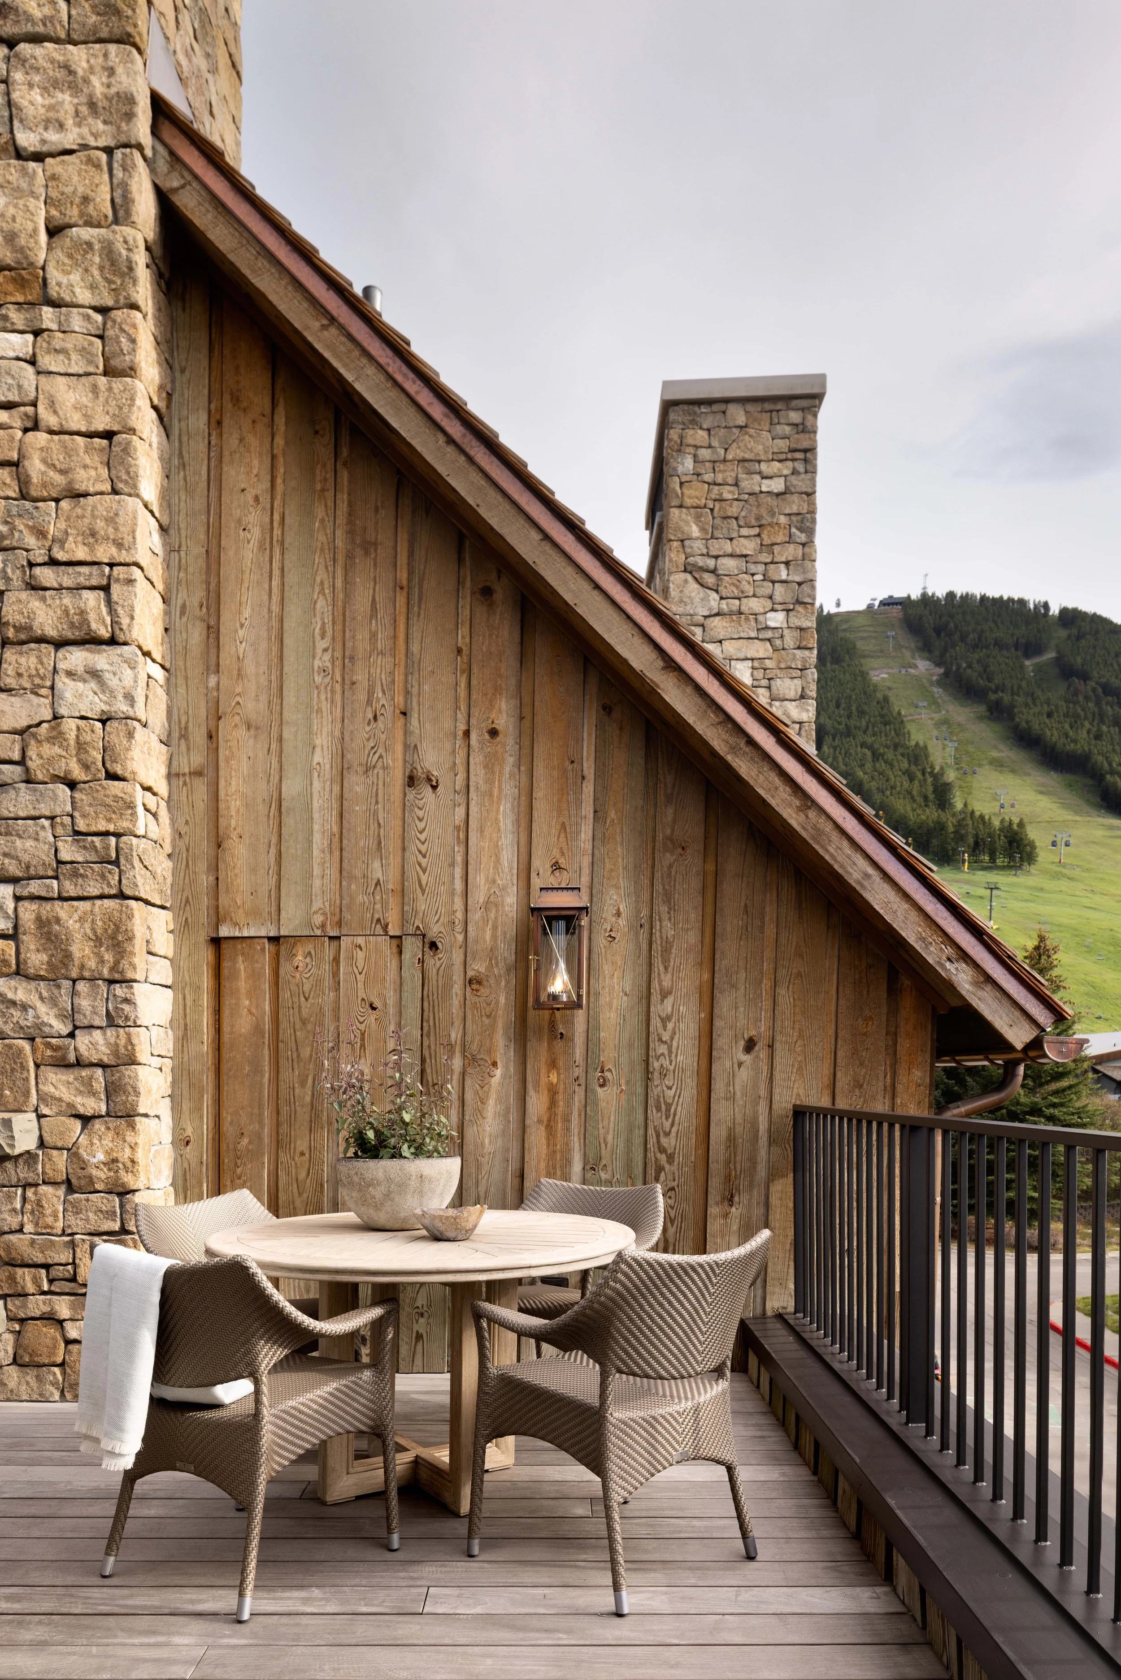
Views: Snow King Mountain, the Town of Jackson, Saddle Butte, and Crystal Butte
Utilities: Town water | Town sewer
SETTINGS & LOCATION
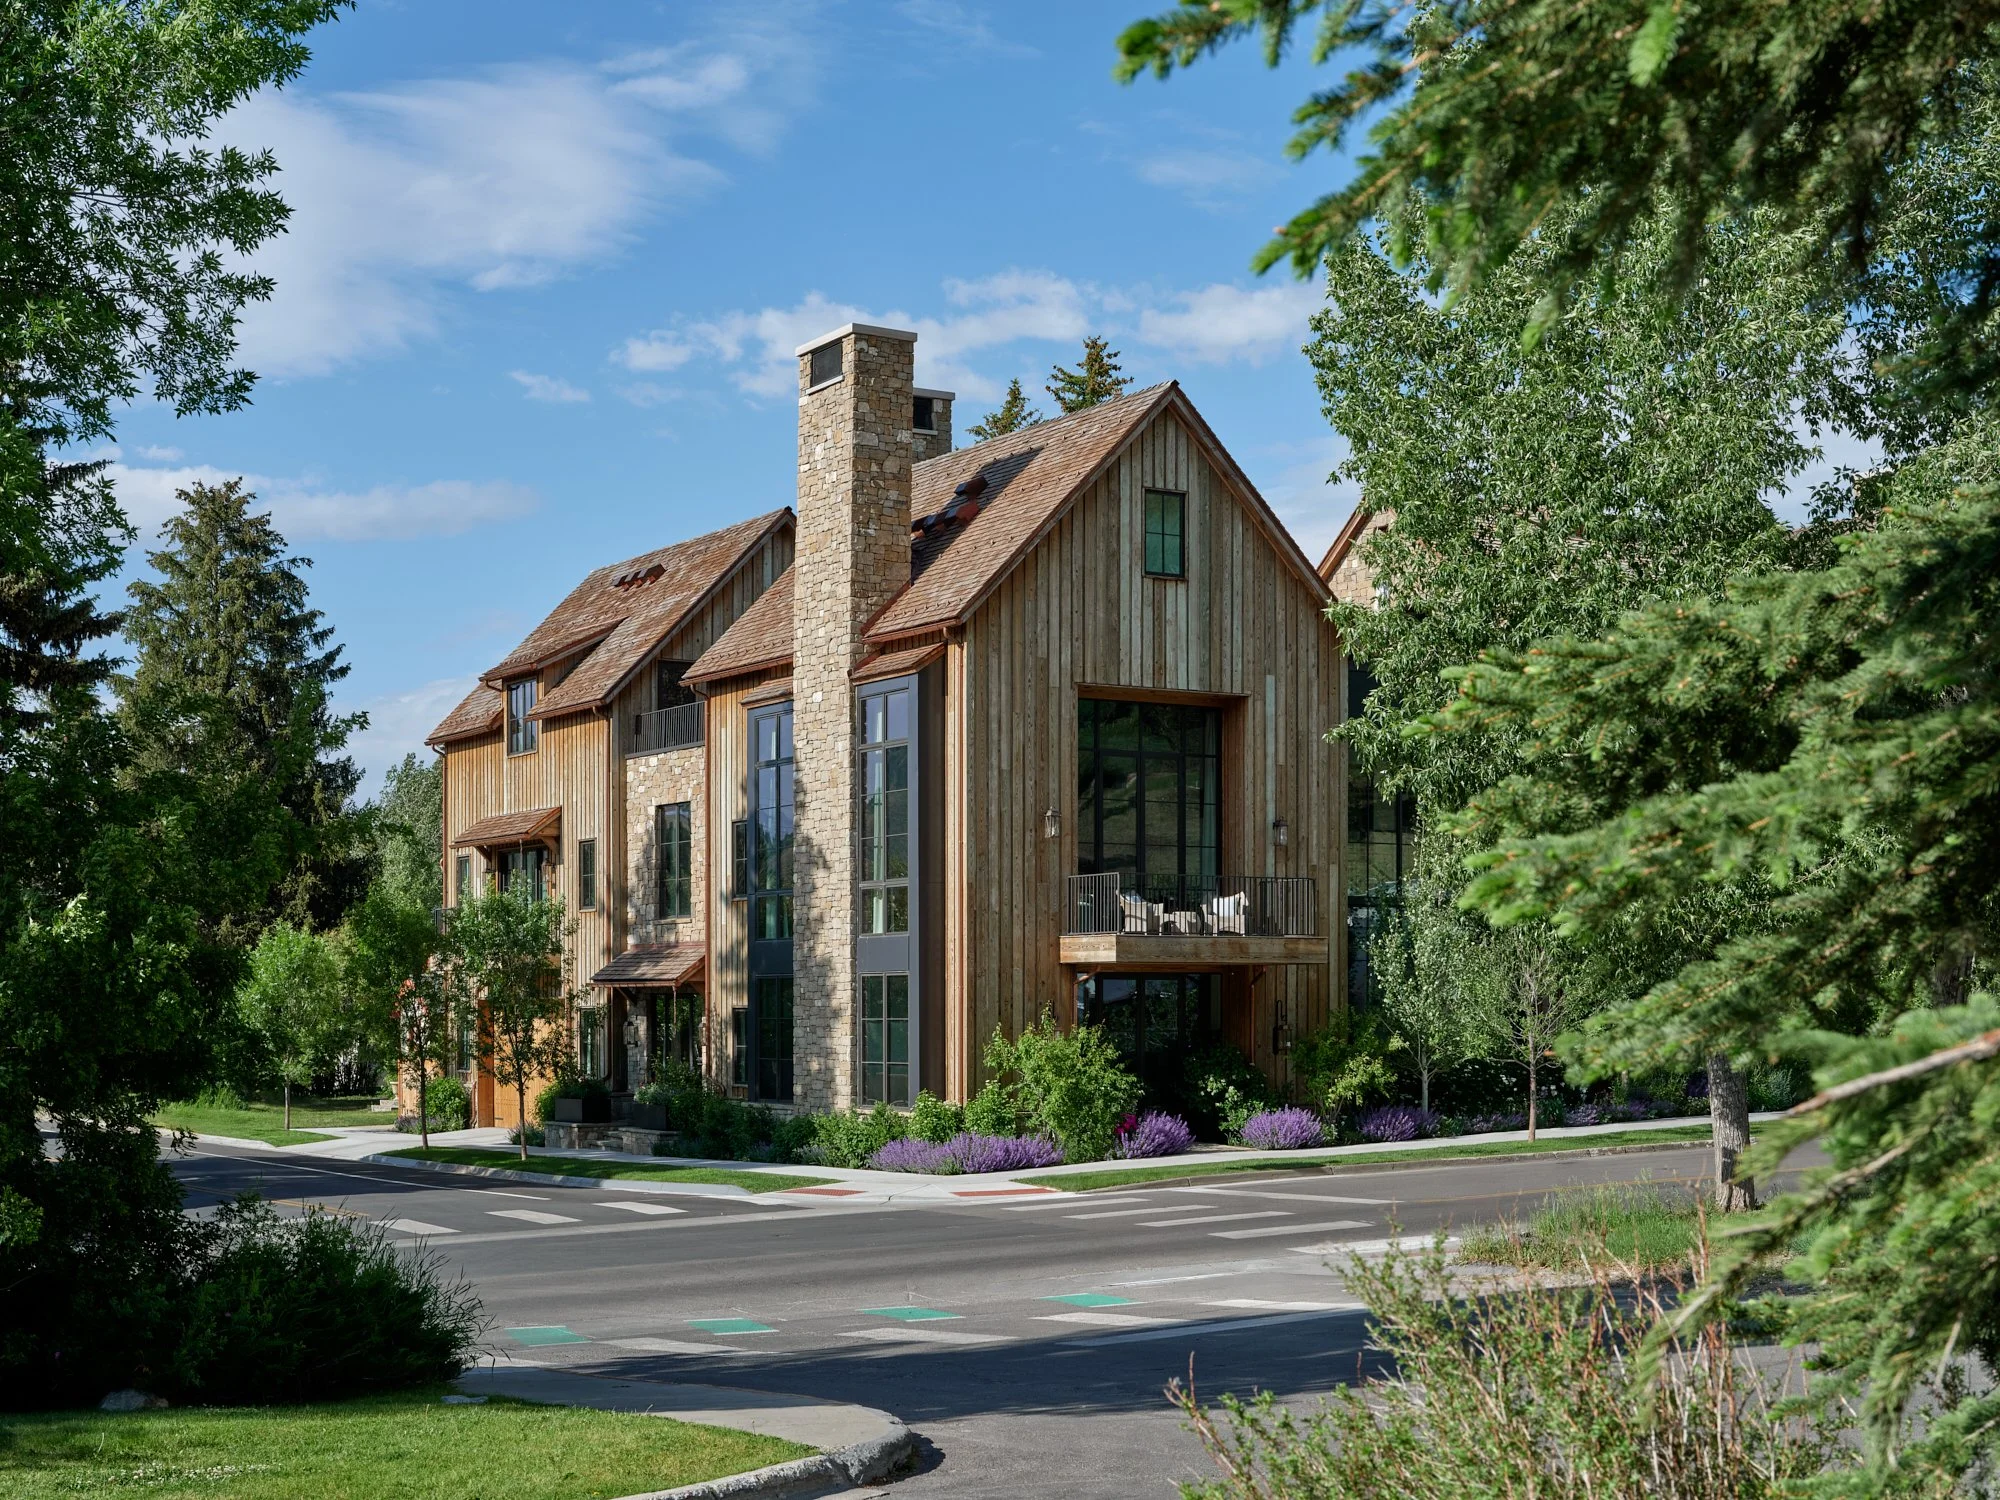
Ideally positioned across the street from Snow King Mountain Resort, the residence offers immediate access to an exceptional range of year-round recreation and entertainment. Hiking, biking, skiing, zip-lining, a ropes course, family recreation, mountain-top dining, and seasonal concerts are all just steps away. The Snow King Sports & Events Center is also directly across the street, placing additional athletic and recreational amenities within easy reach.
THE RESIDENCE
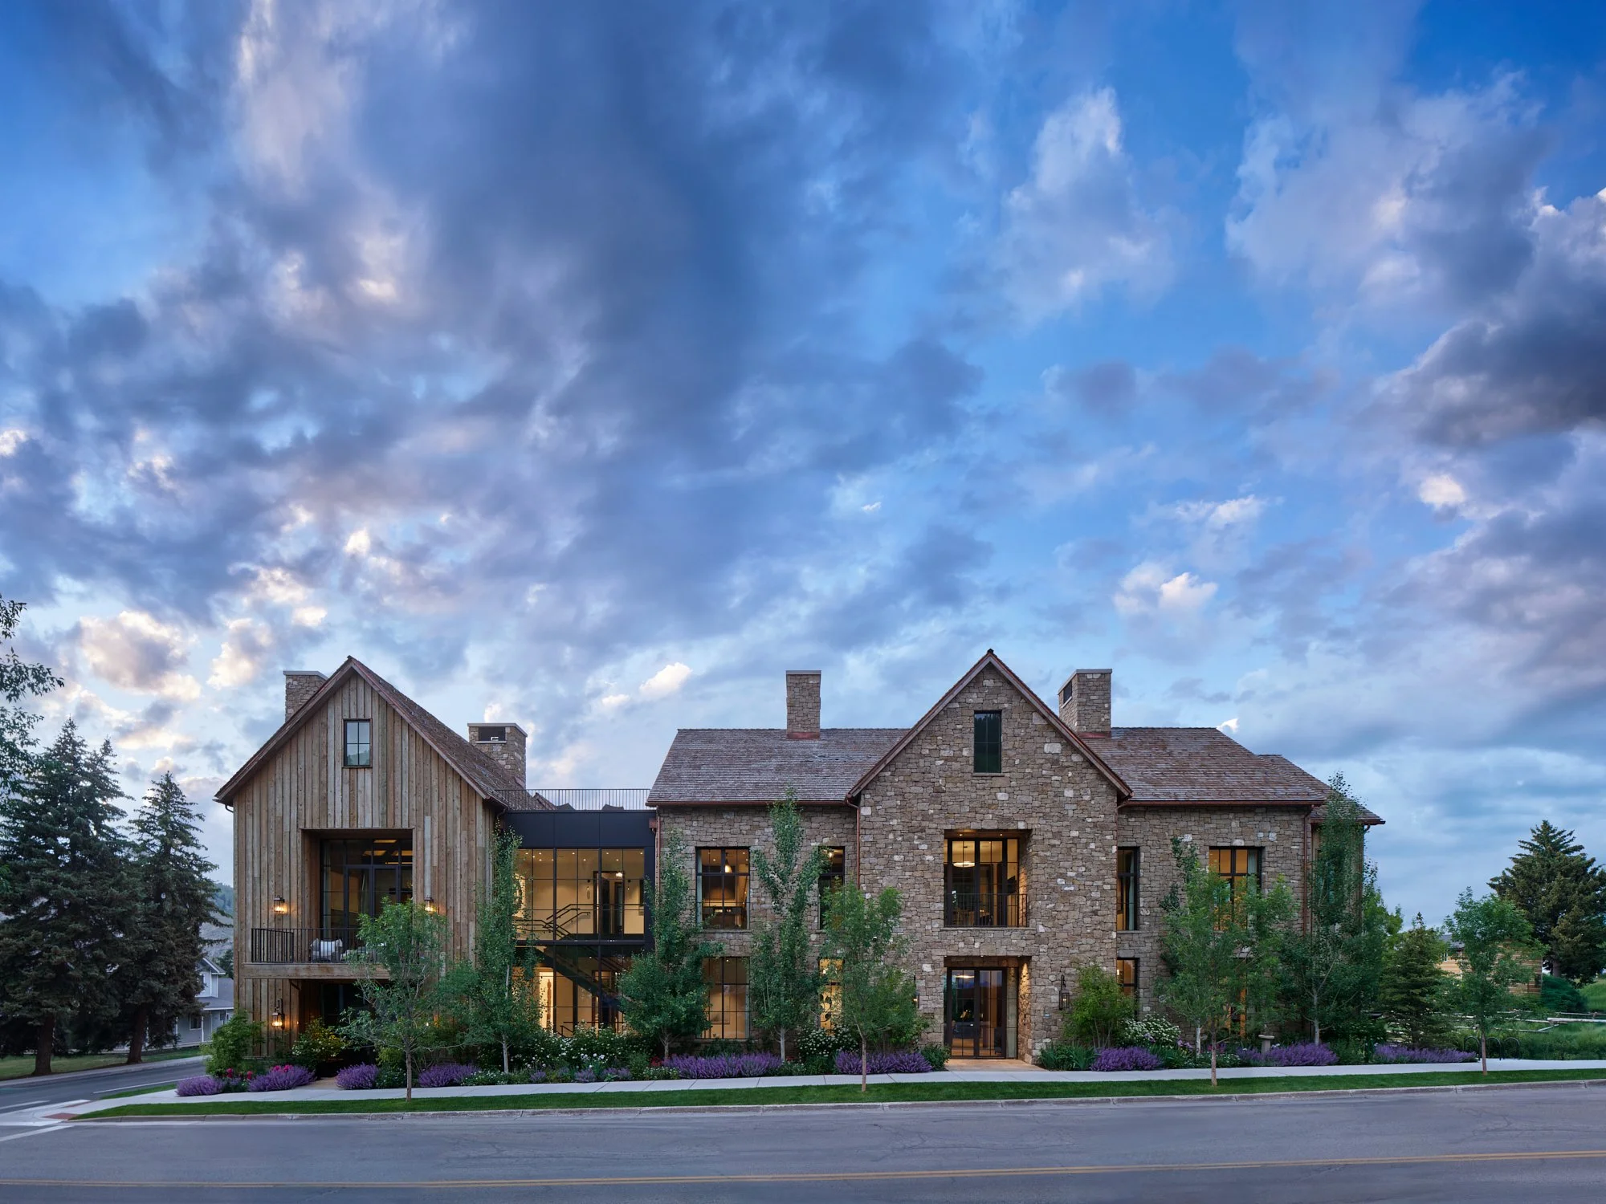
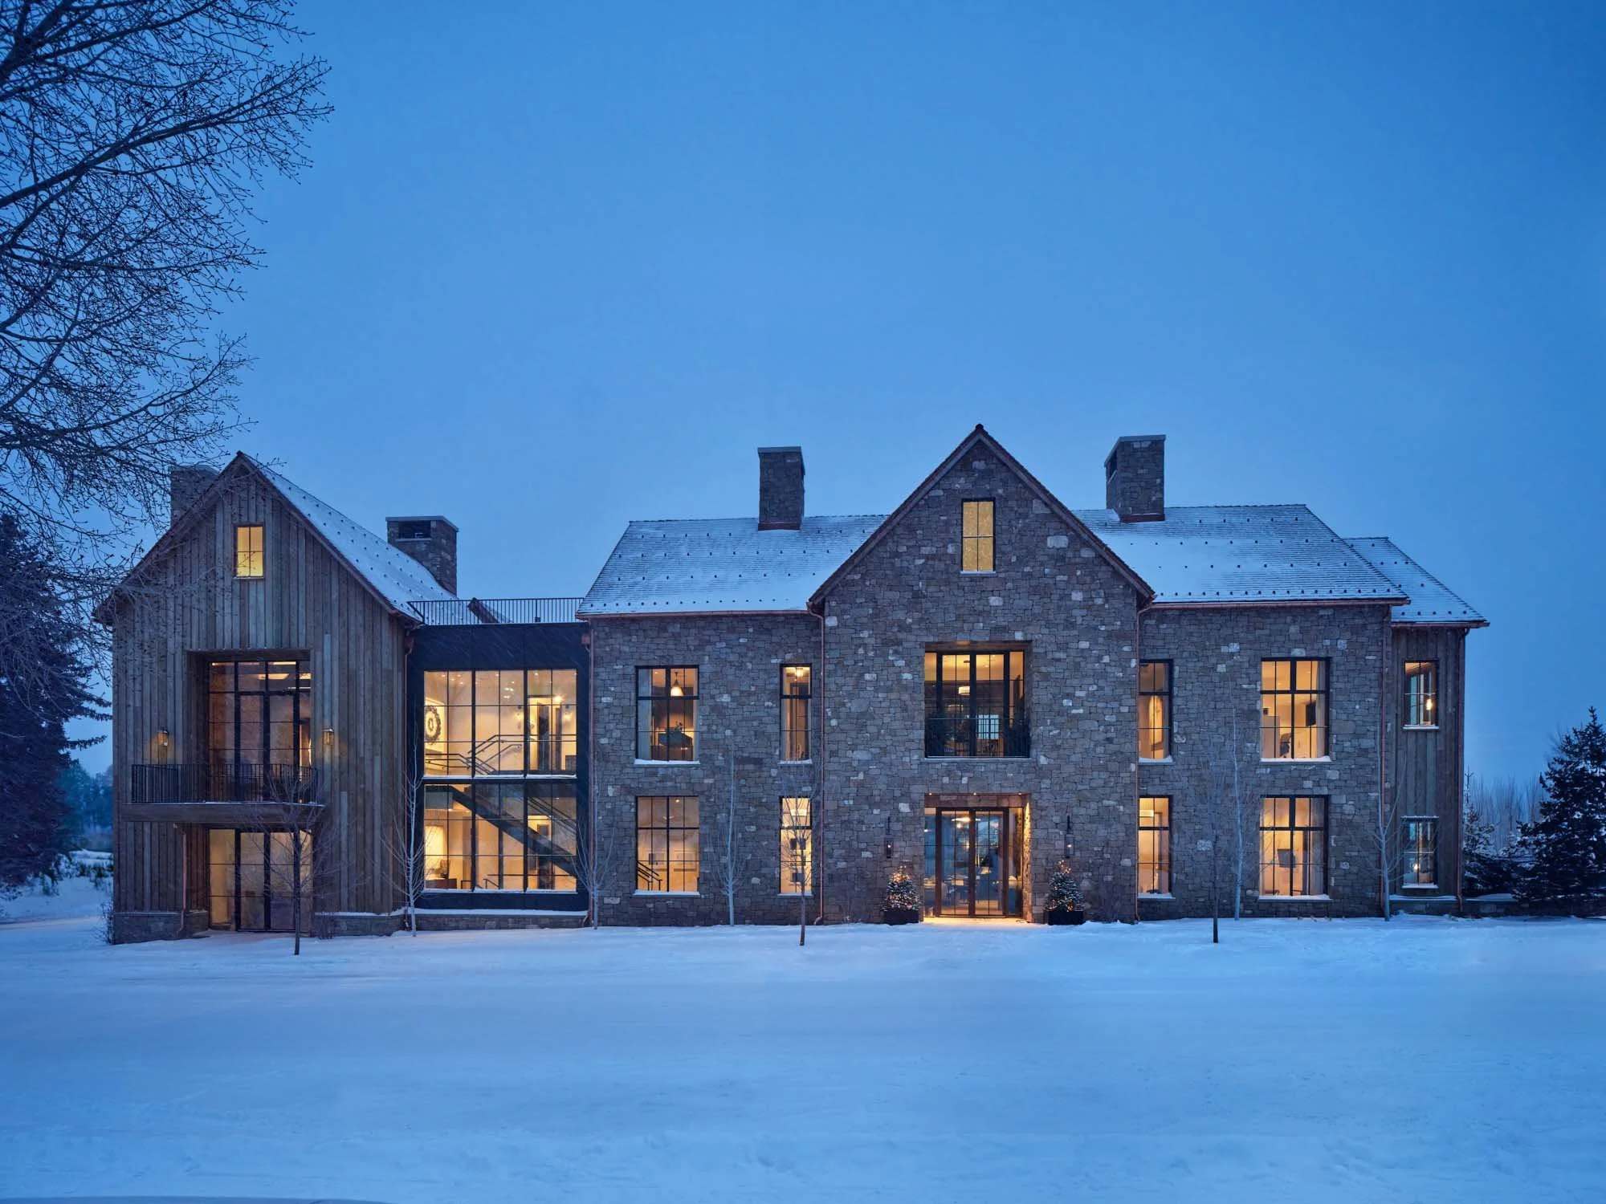
Designed for both intimate living and effortless entertaining, the four-level residence encompasses four bedroom suites, including two primary suites, along with generously scaled gathering spaces and carefully considered private retreats.
Bedrooms: Four bedroom suites, including two primary suites
Bathrooms: Five full | One half
Levels: Four
Living & Entertaining: Great Room | Living Room | Dining Room | Media/Game Room | Office
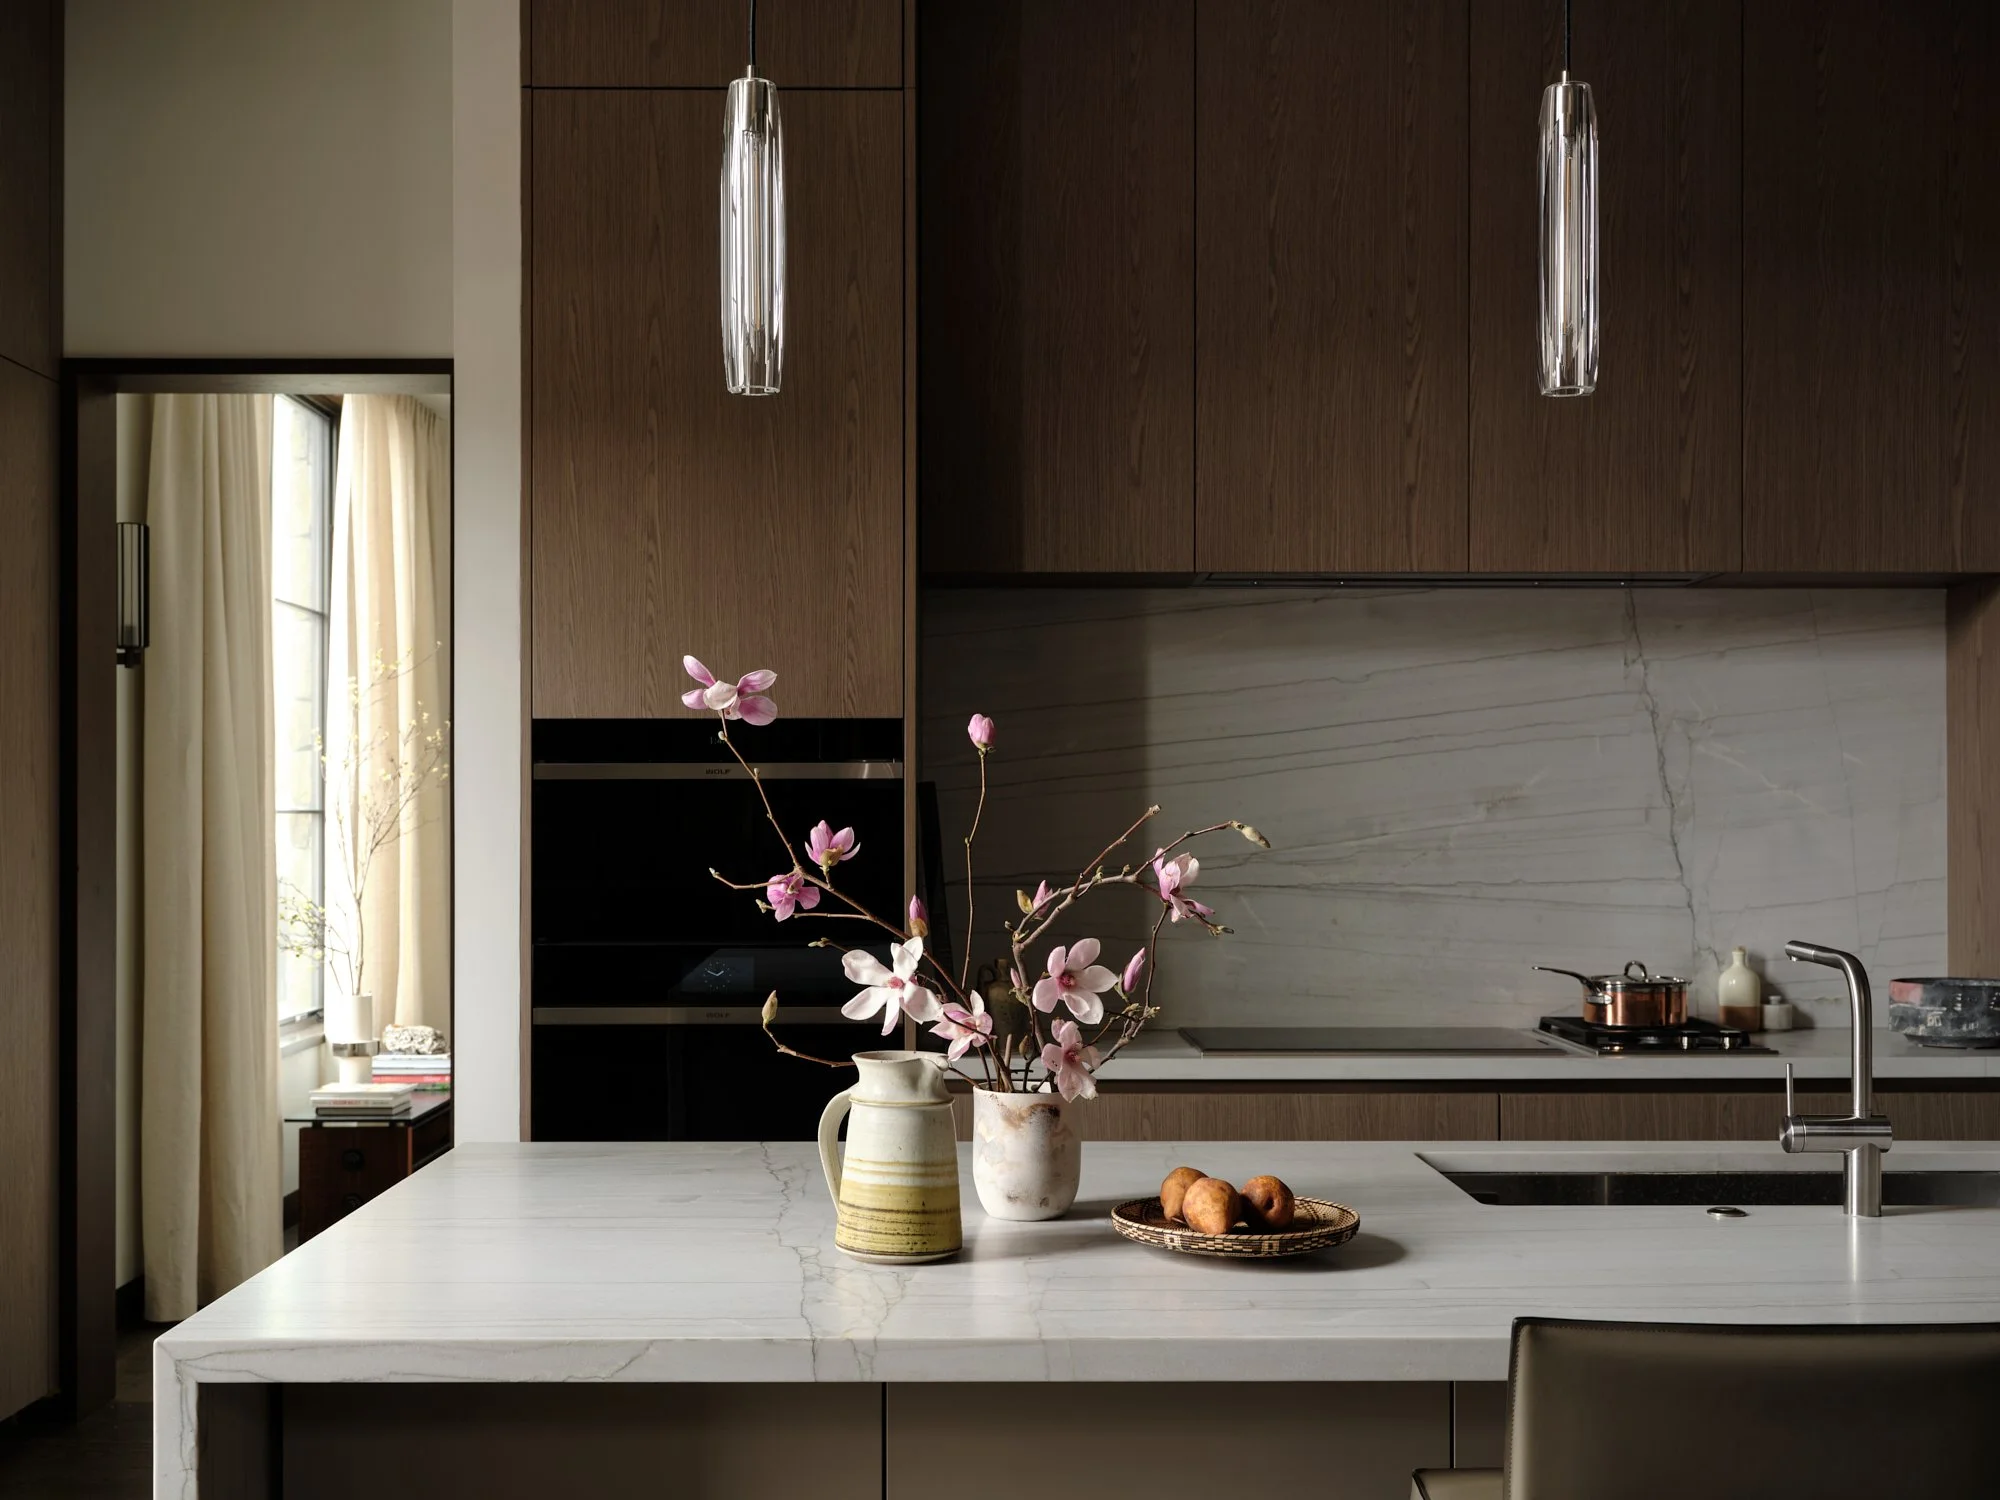
Kitchen: Kitchen with Butler’s Pantry
Bars: Two wet bars | One dry bar
Laundry: Two laundry rooms
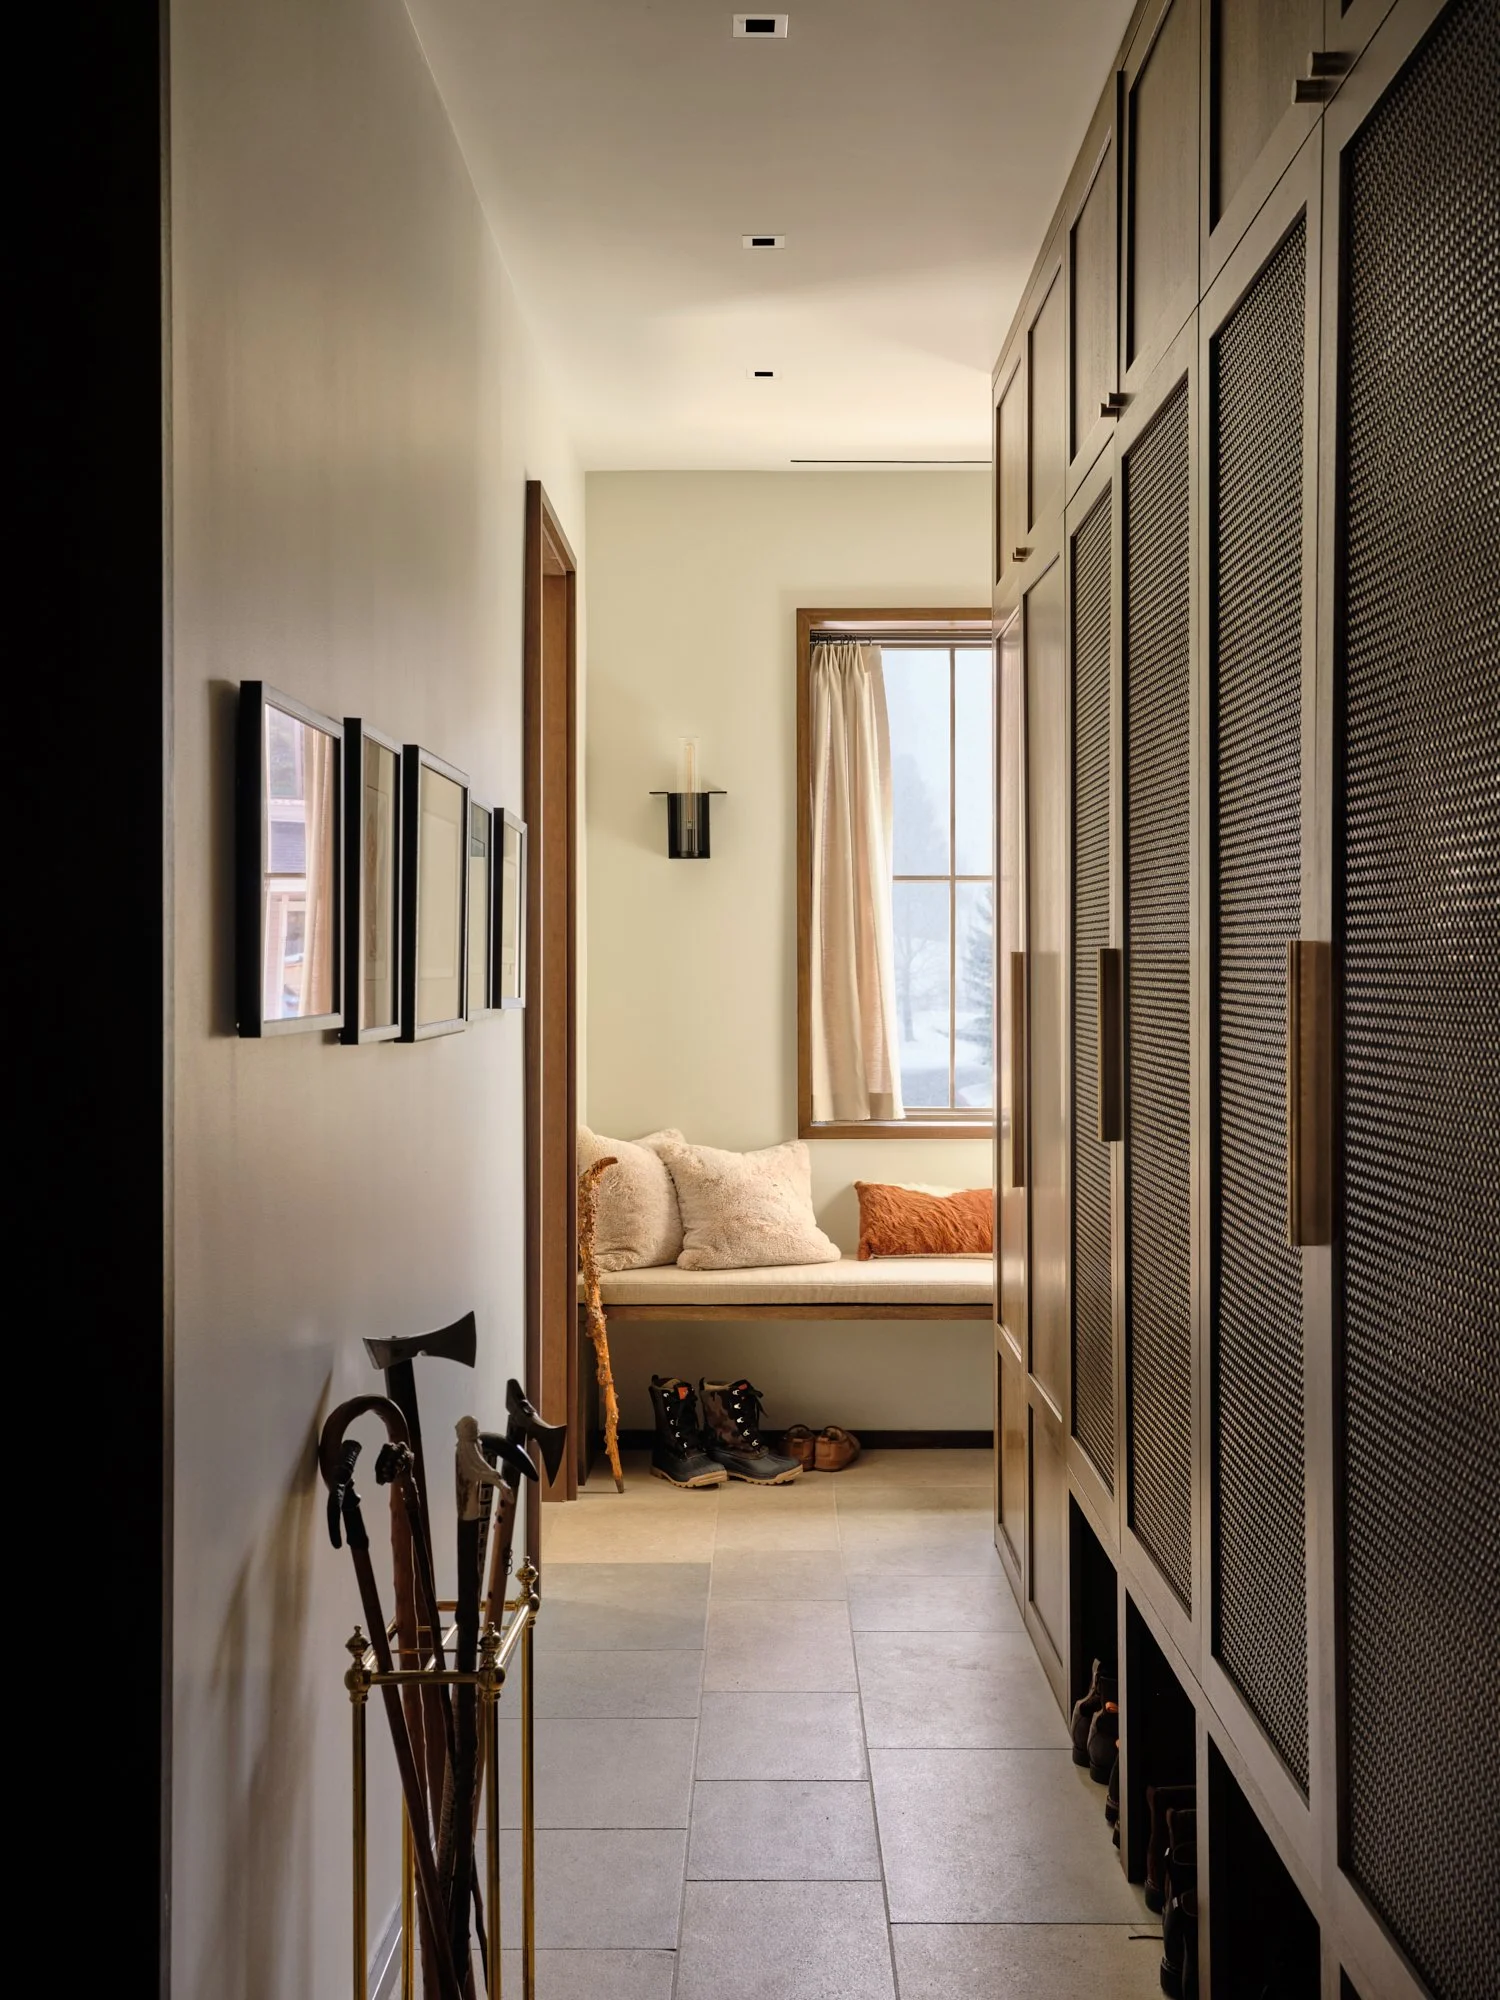
Mudroom: Yes
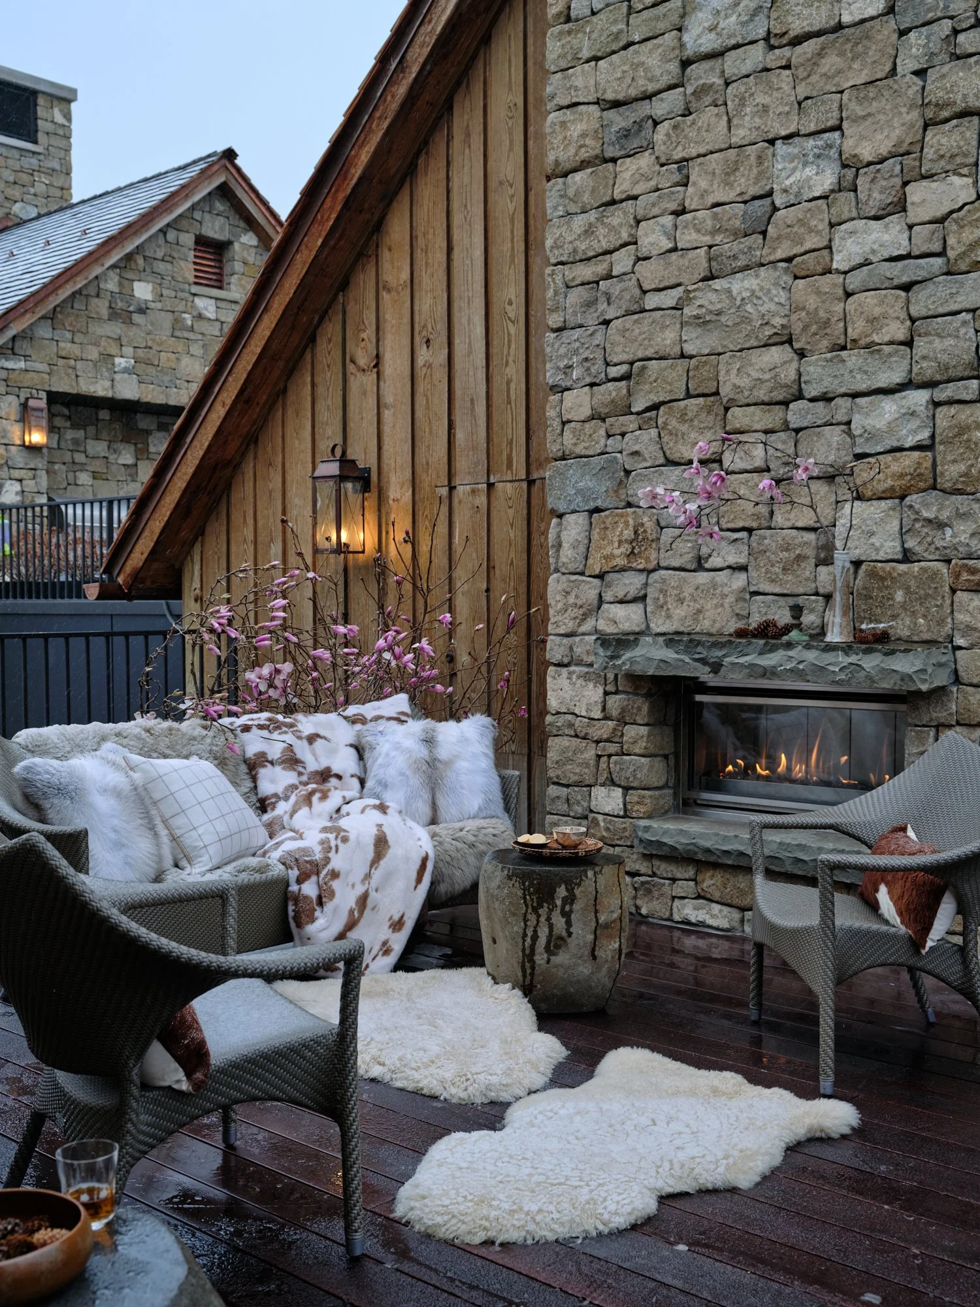
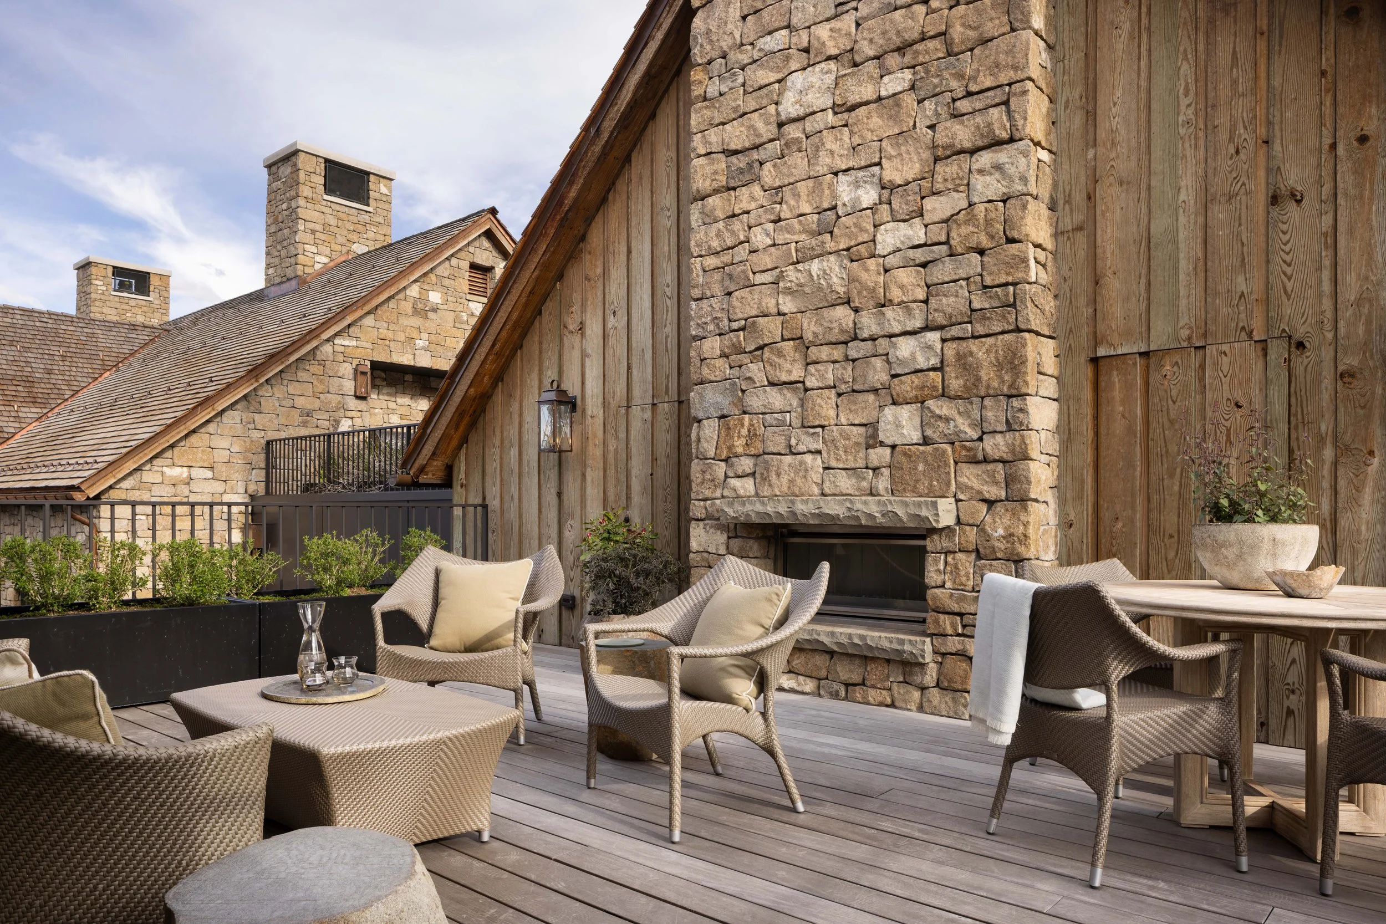
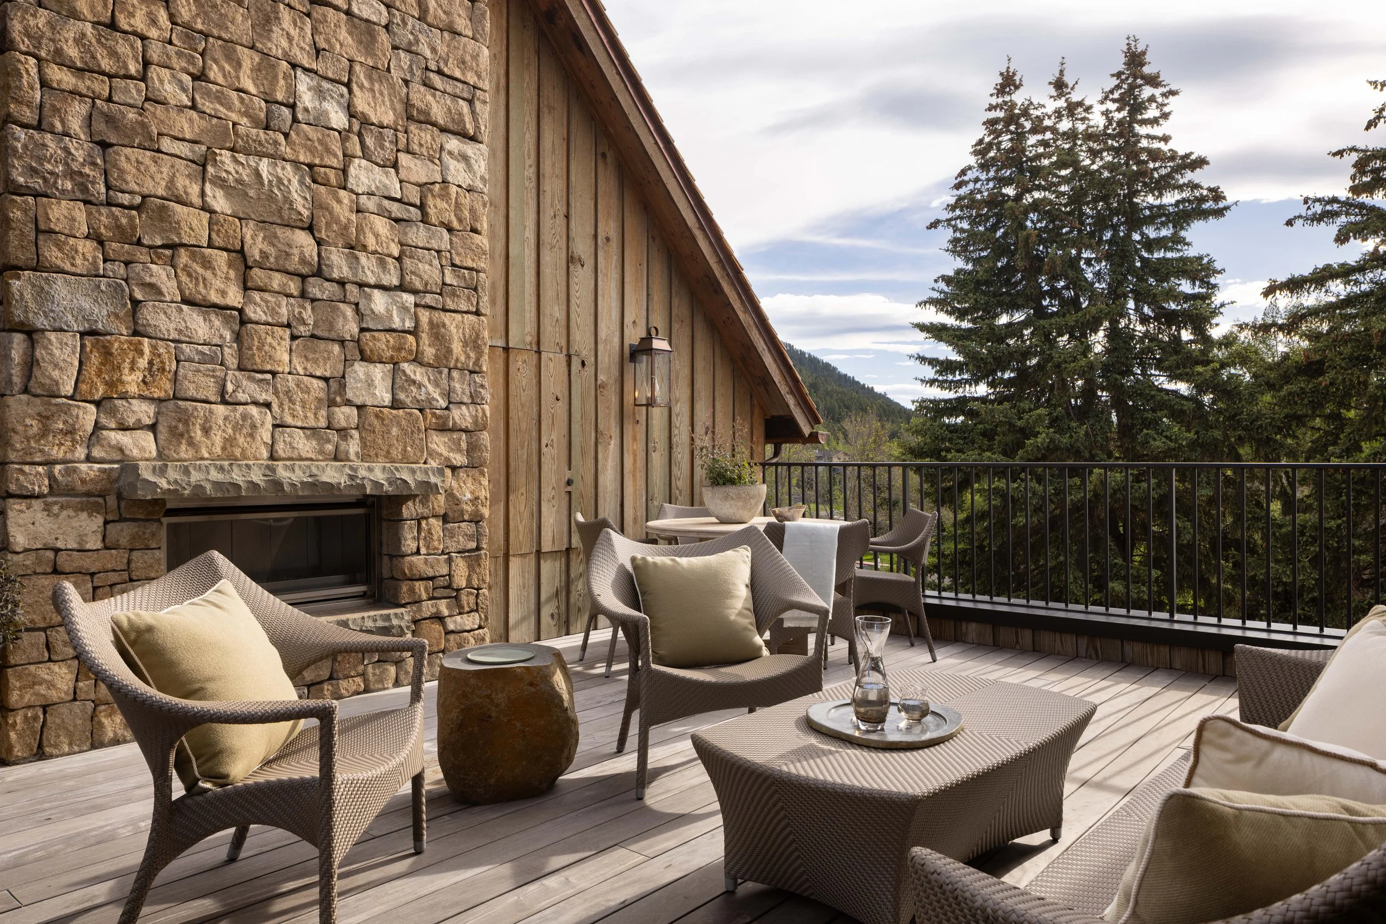
Fireplaces: Three total | Two interior | One exterior
Elevator: Yes
Garage: Heated two-car garage | 550 square feet
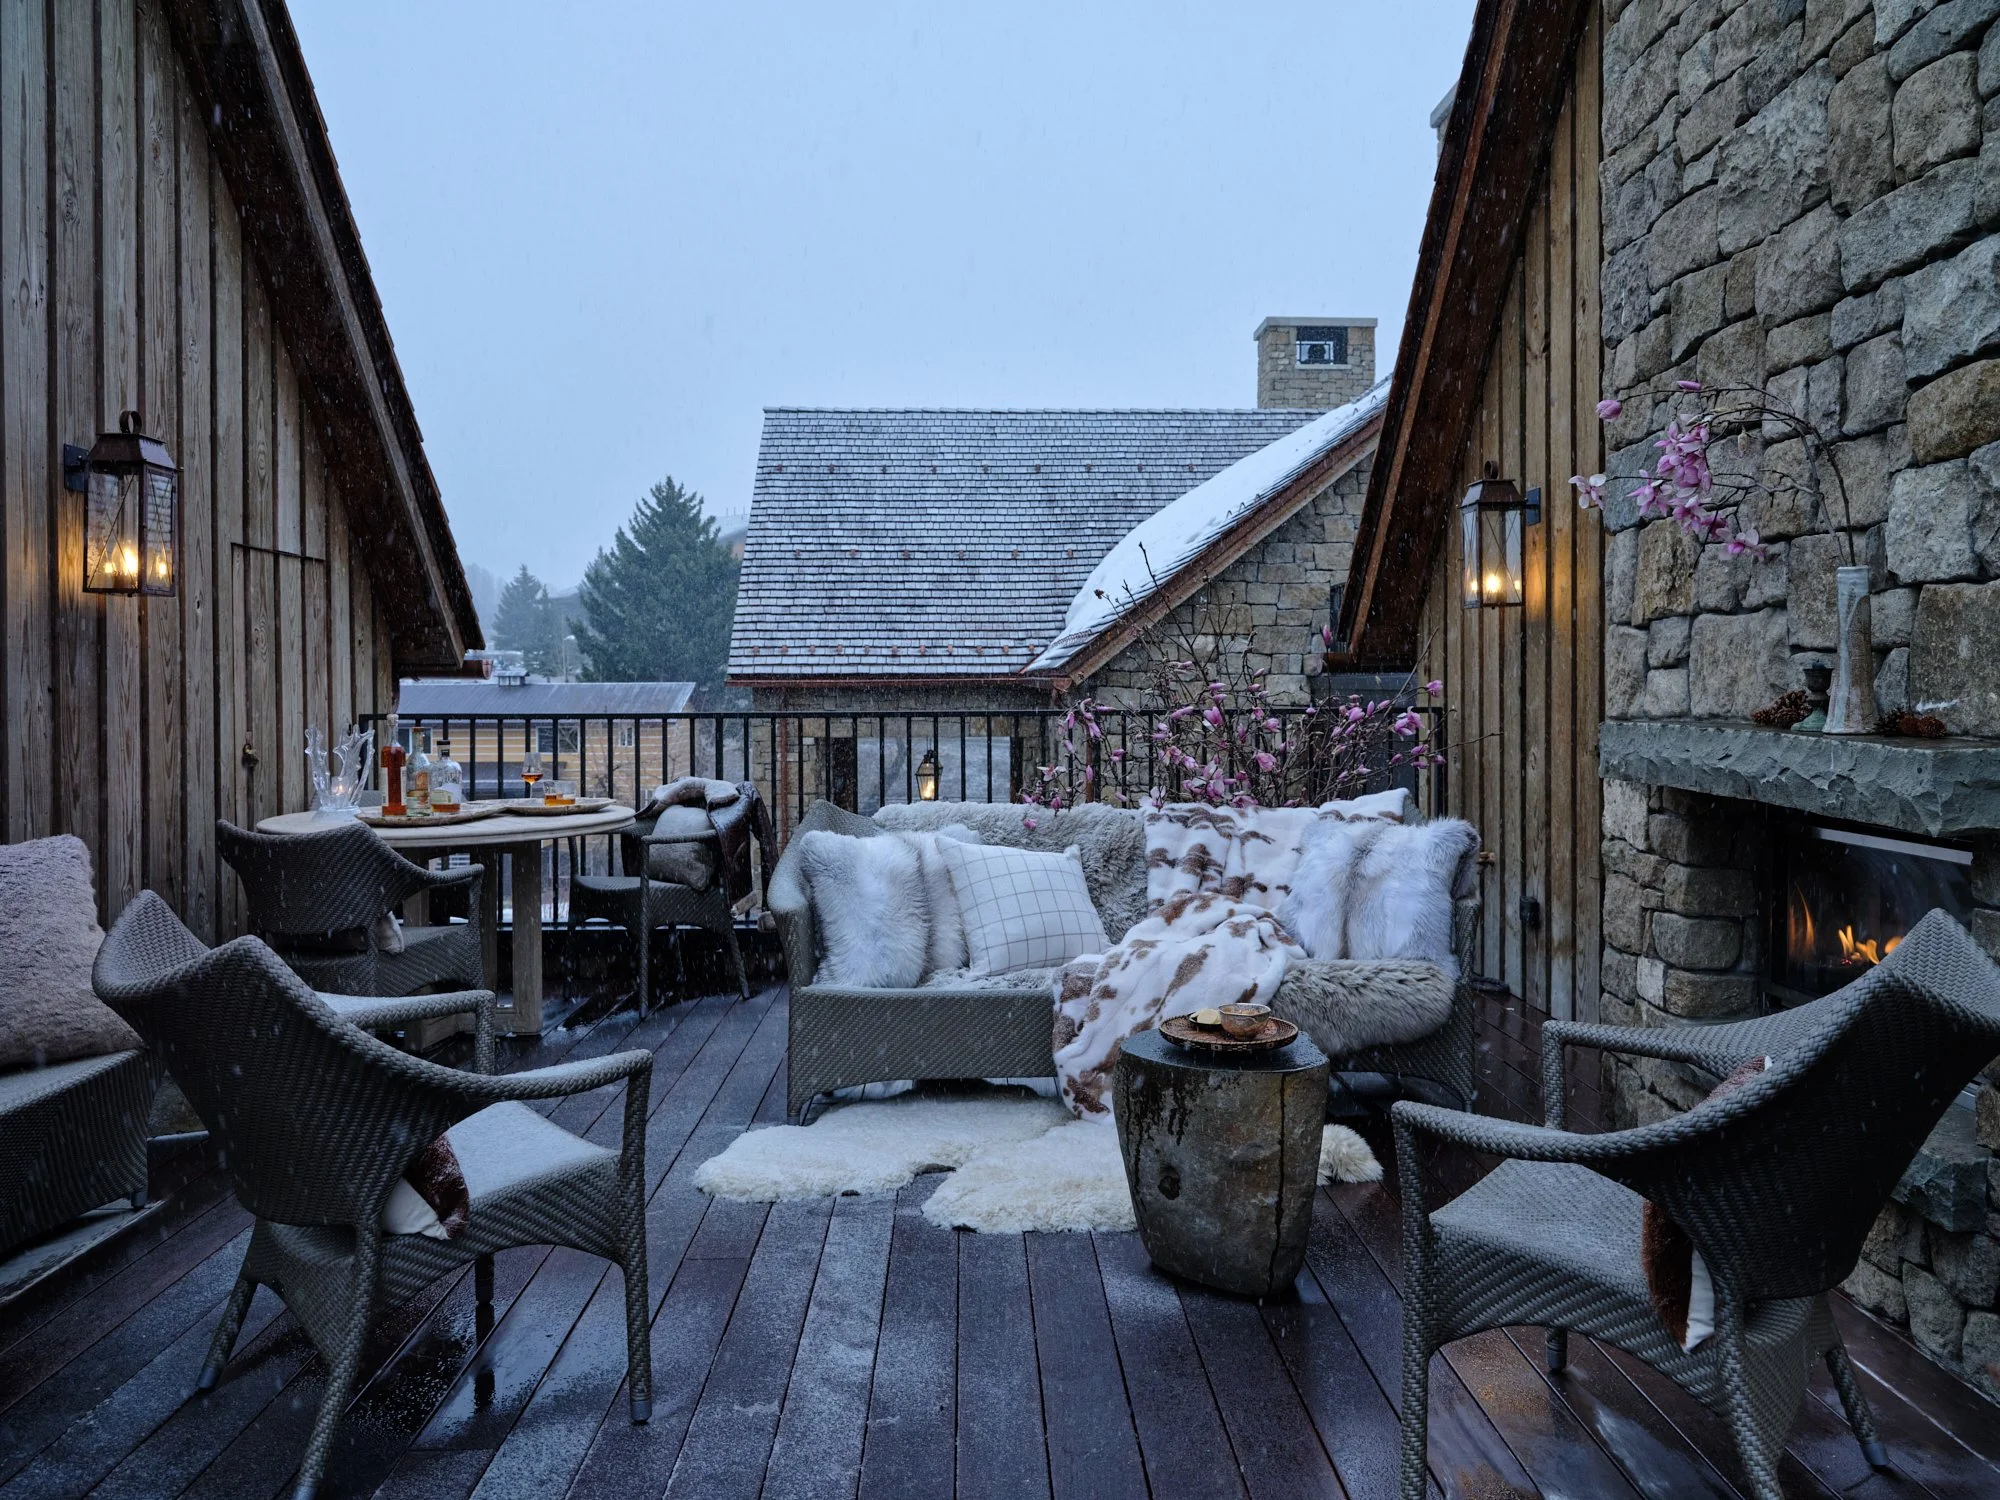
Outdoor Spaces: Four balconies with views toward Saddle Butte, Crystal Butte, and Snow King Mountain, plus two exterior decks
ARCHITECTURE, ENGINEERING & DESIGN
Architect: Northworks Architects
Builder: Bully & Andrews
Landscape Architect: Hershberger Landscape Design
Civil Engineering: Jorgensen
Mechanical Engineering: E1
Lighting Design: HLB
Interior Design: WRJ Design Associates
ADDITIONAL FEATURES
Crawlspace / attic
Two exterior Ipe wood decks
Wire-brushed French oak flooring
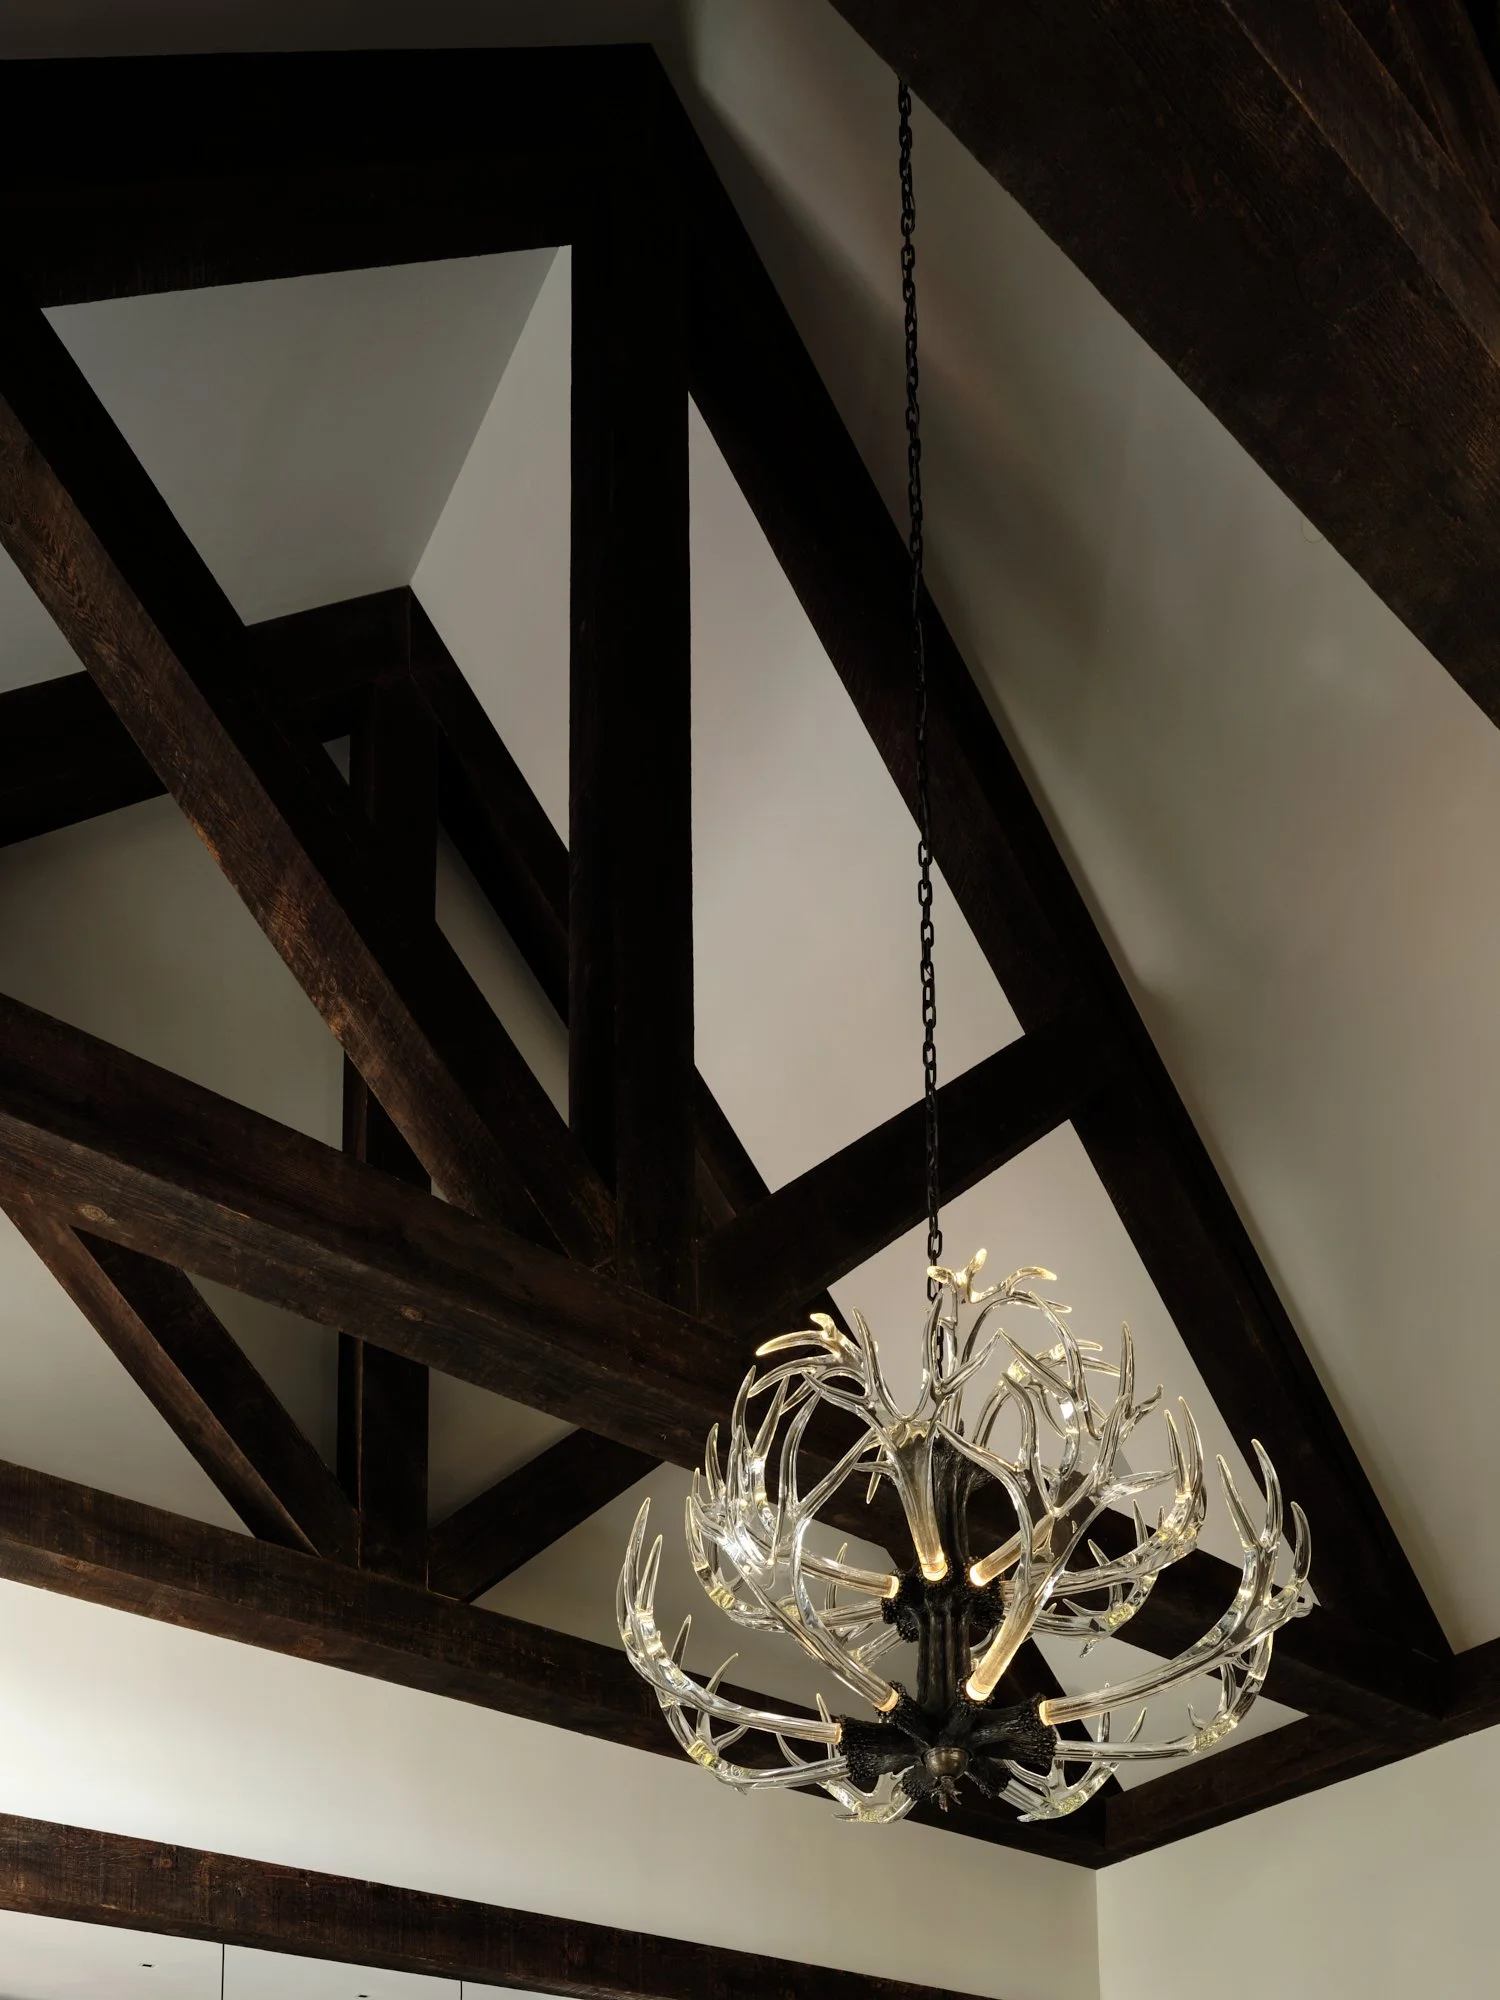
Handblown glass and crystal antler chandelier
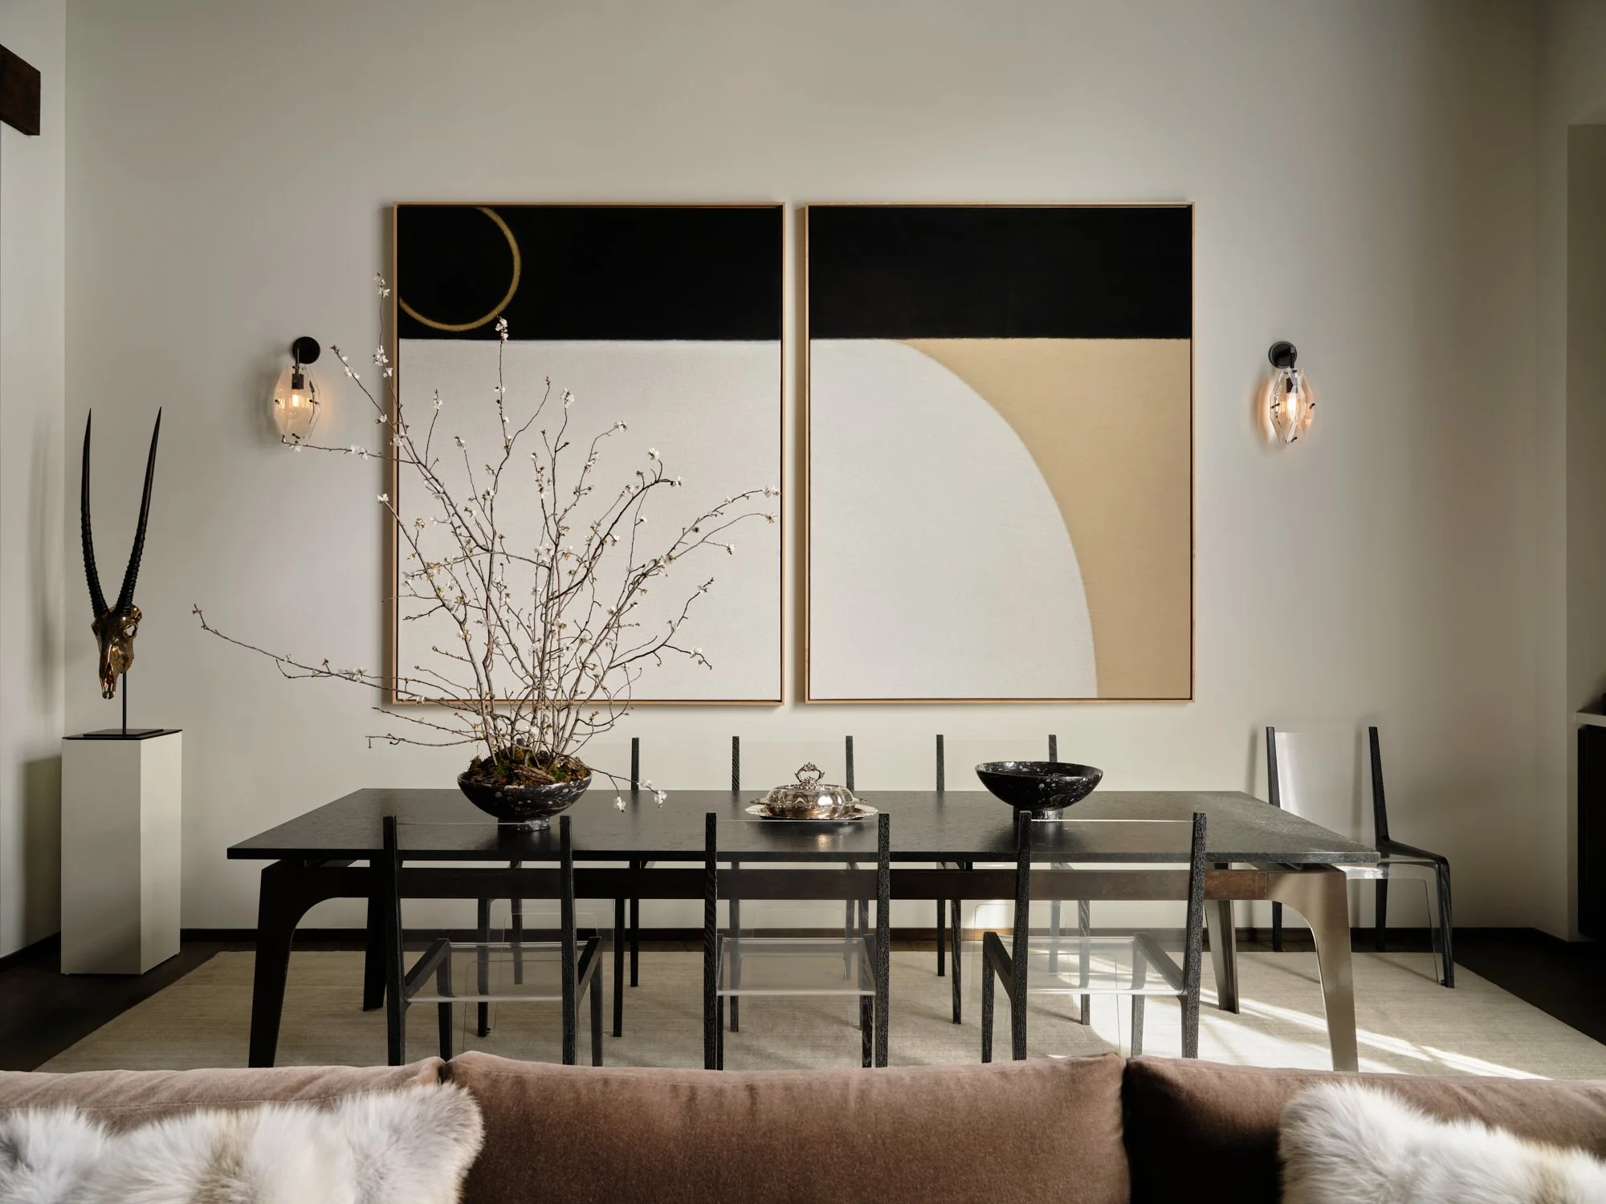
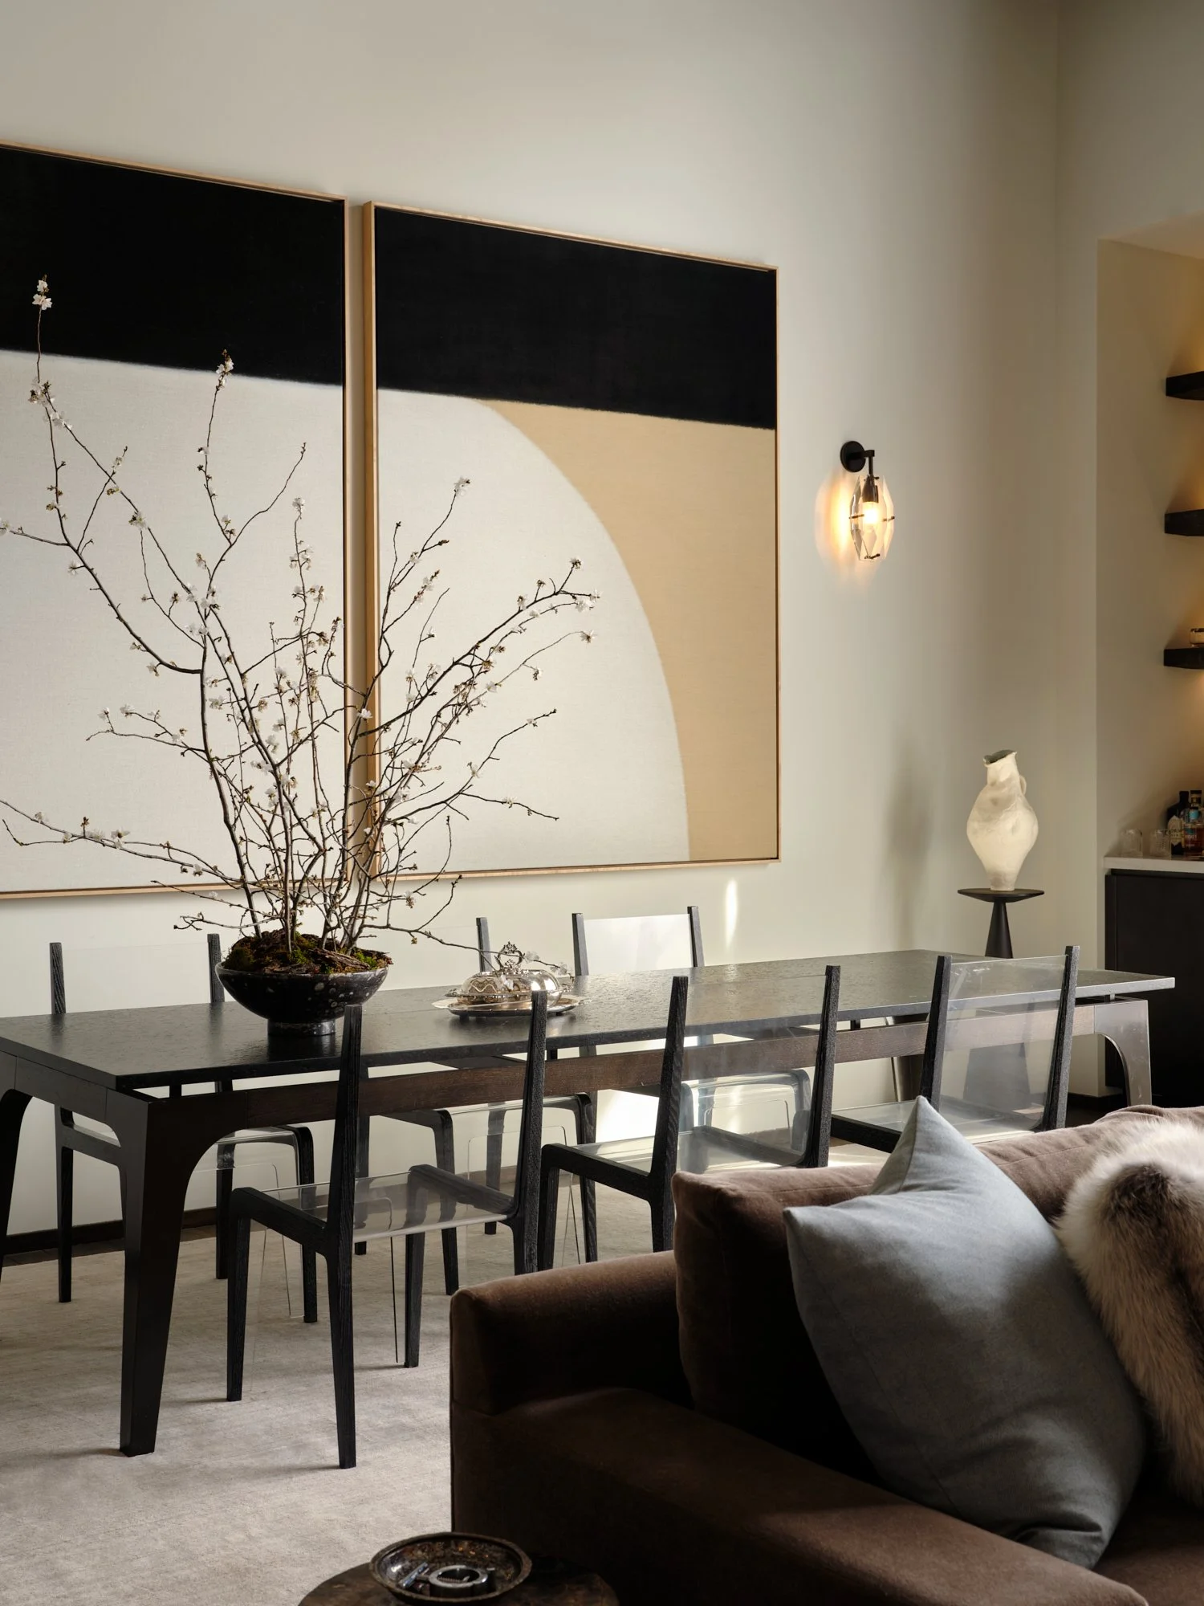
Leaded-glass pendants and sconces
Automated solar shades and draperies
Floorplans & Virtual TOur
LOWER LEVEL
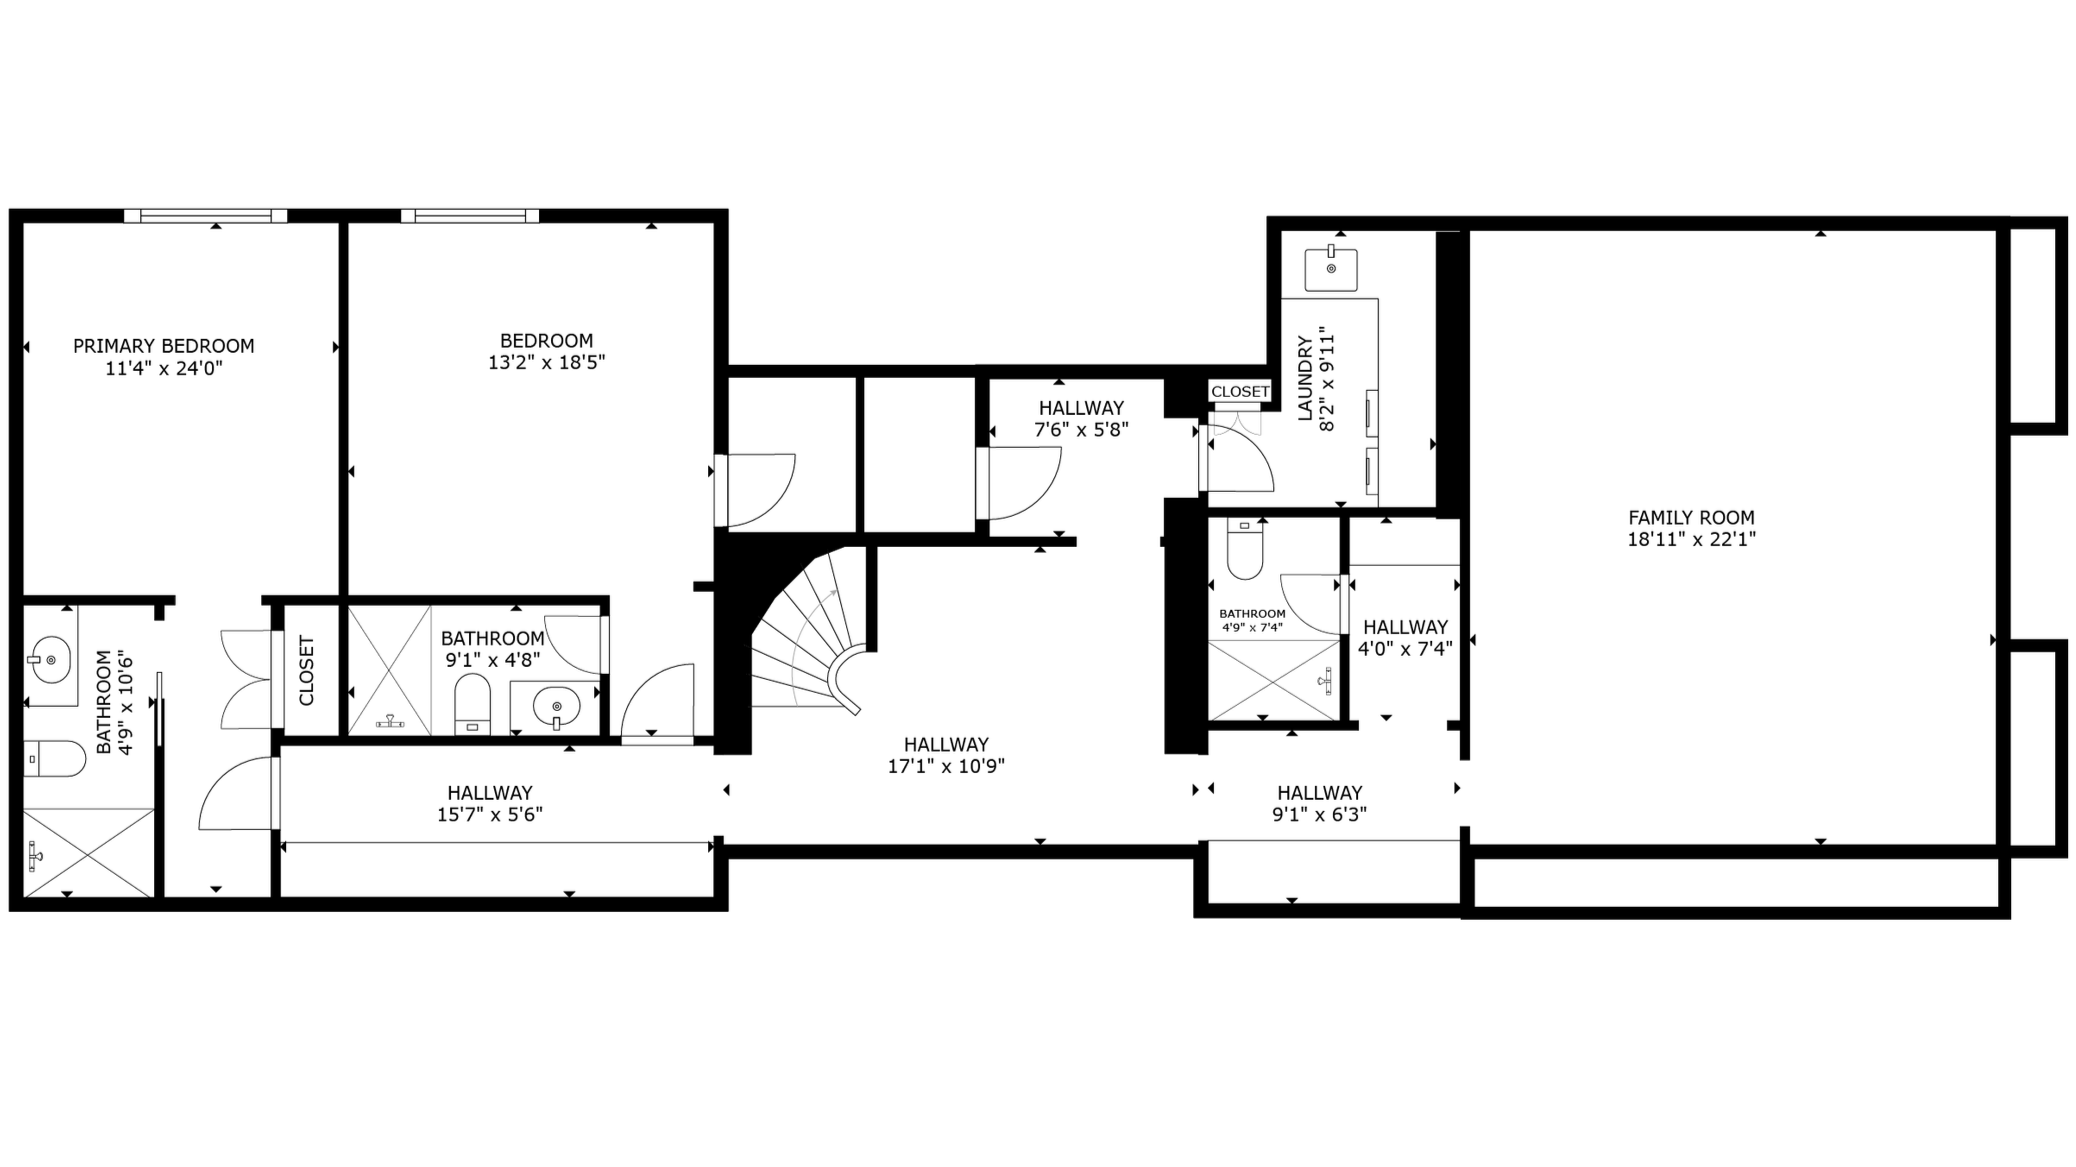
Second level
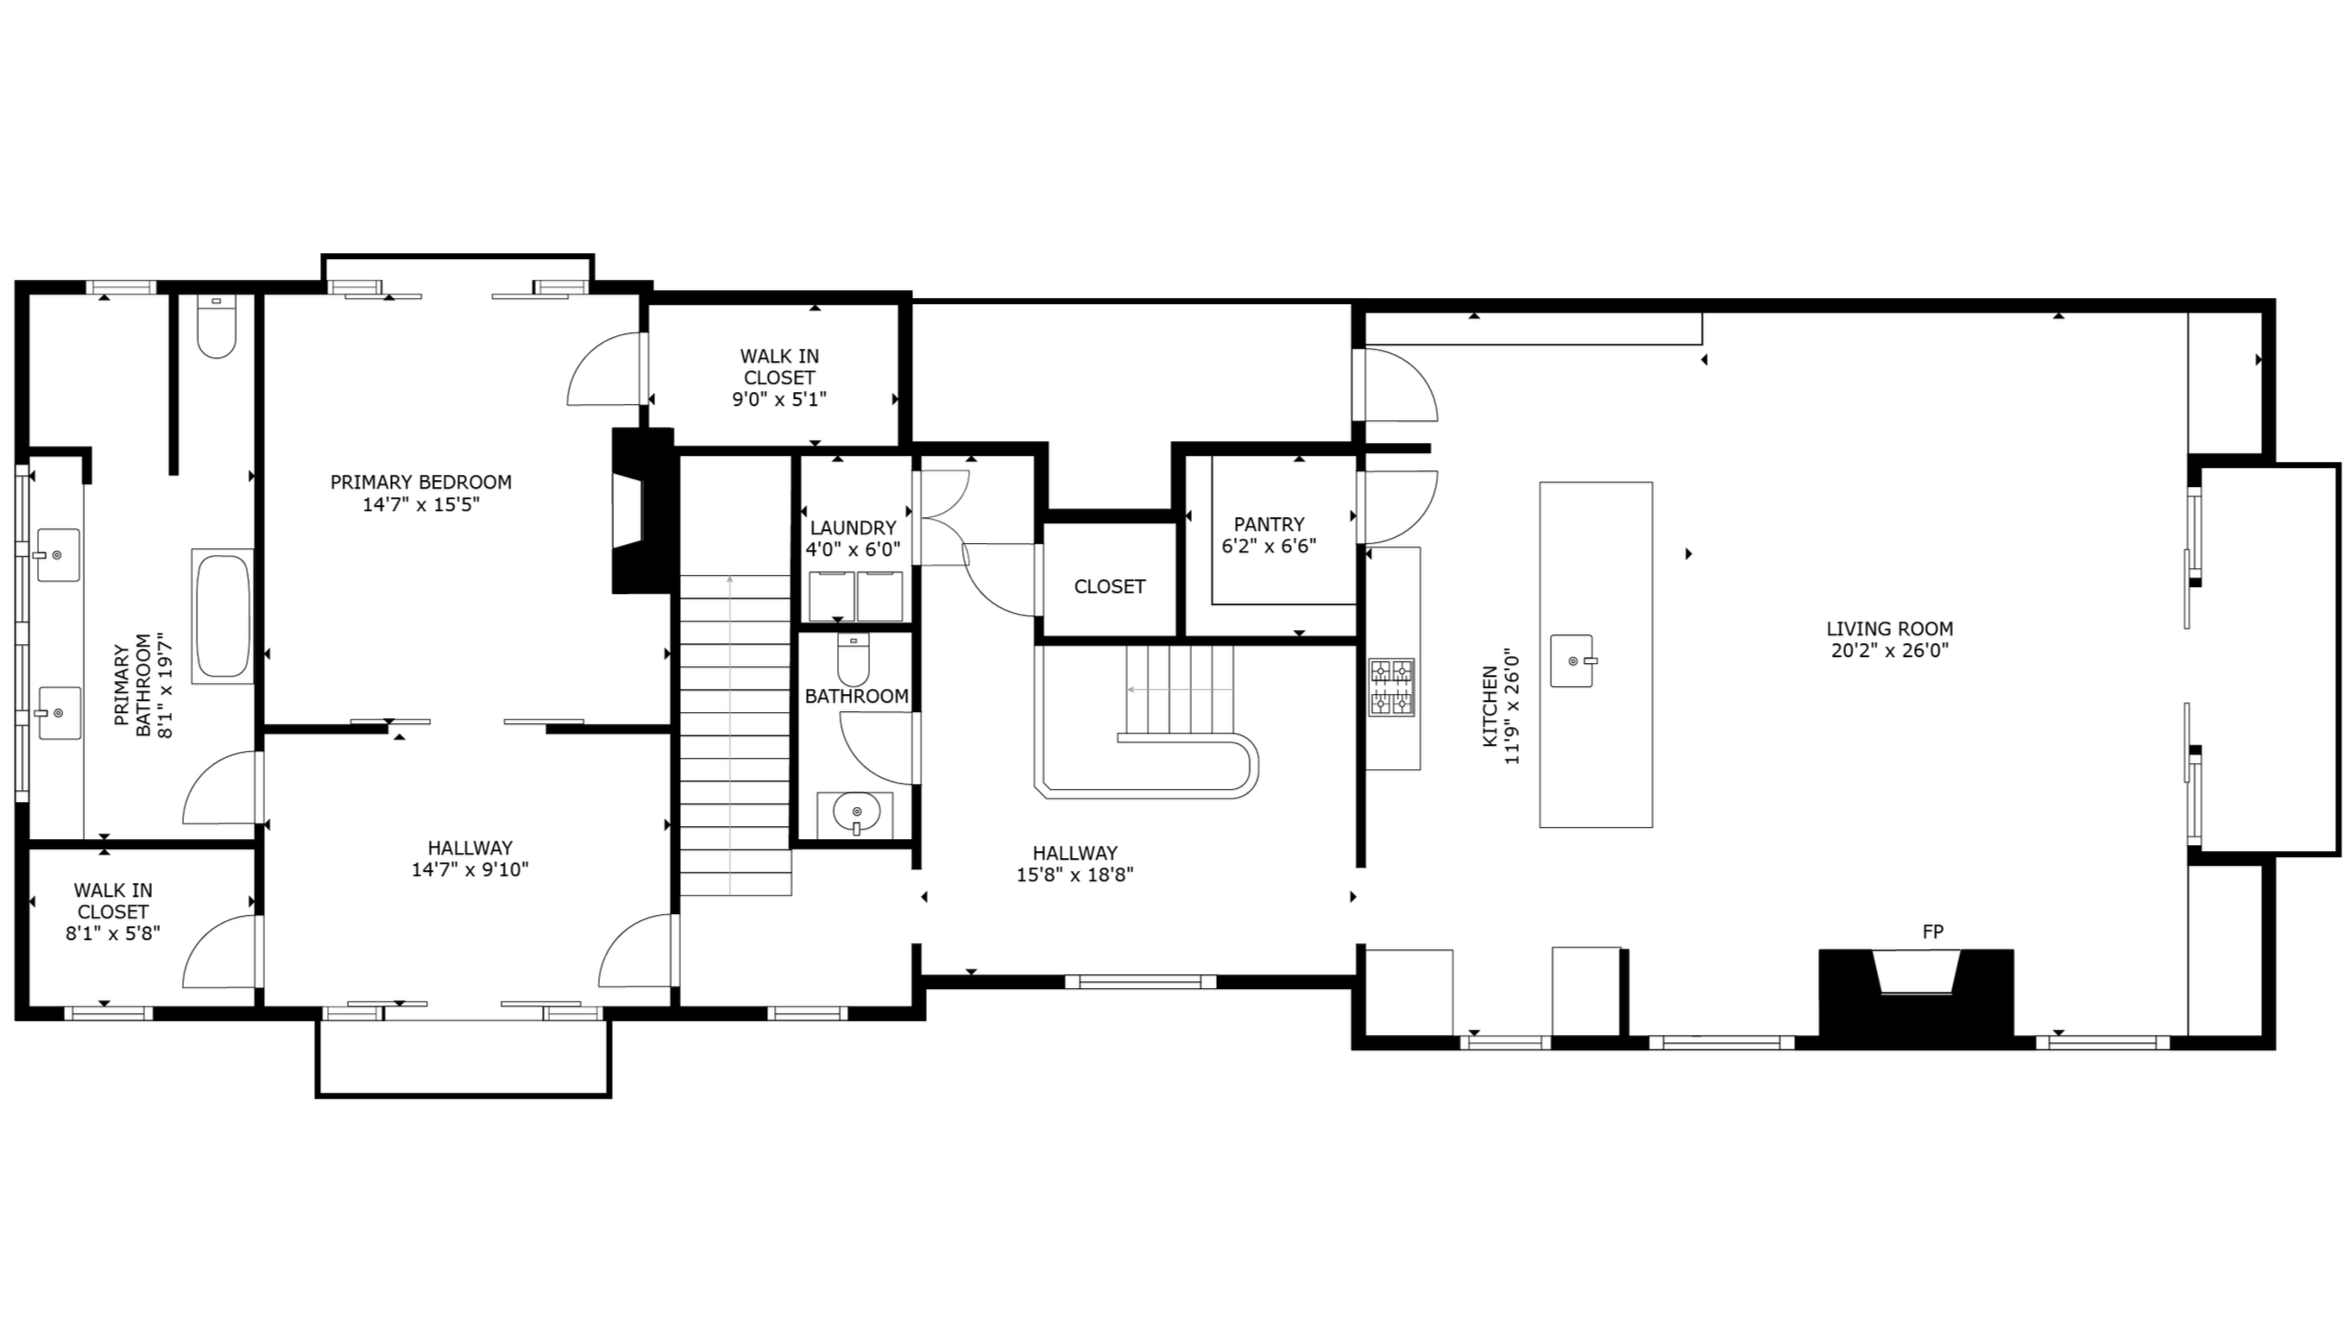
ground Level
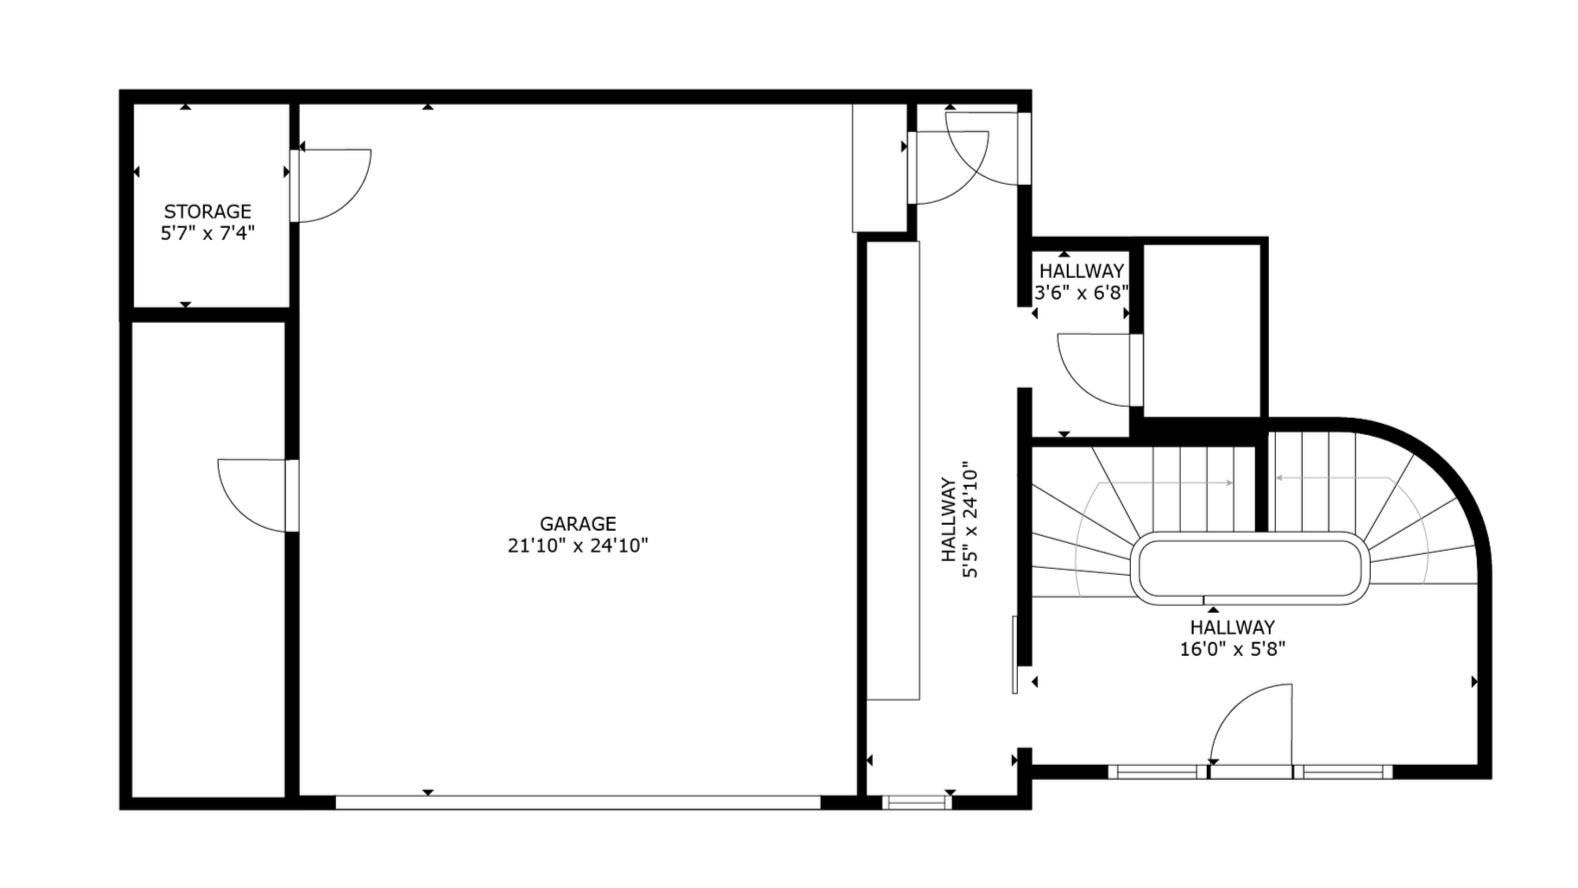
third level
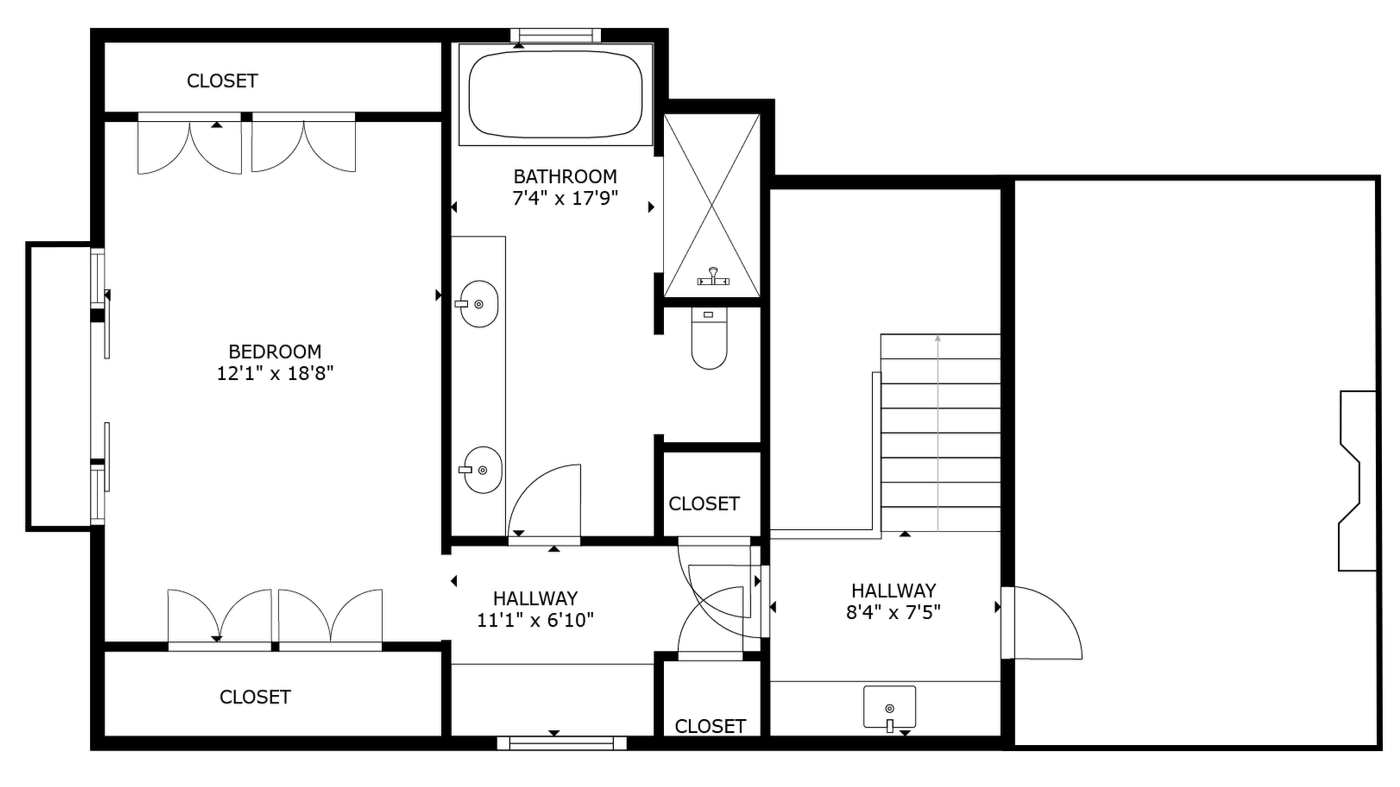
KITCHEN & BUTLER’S PANTRY
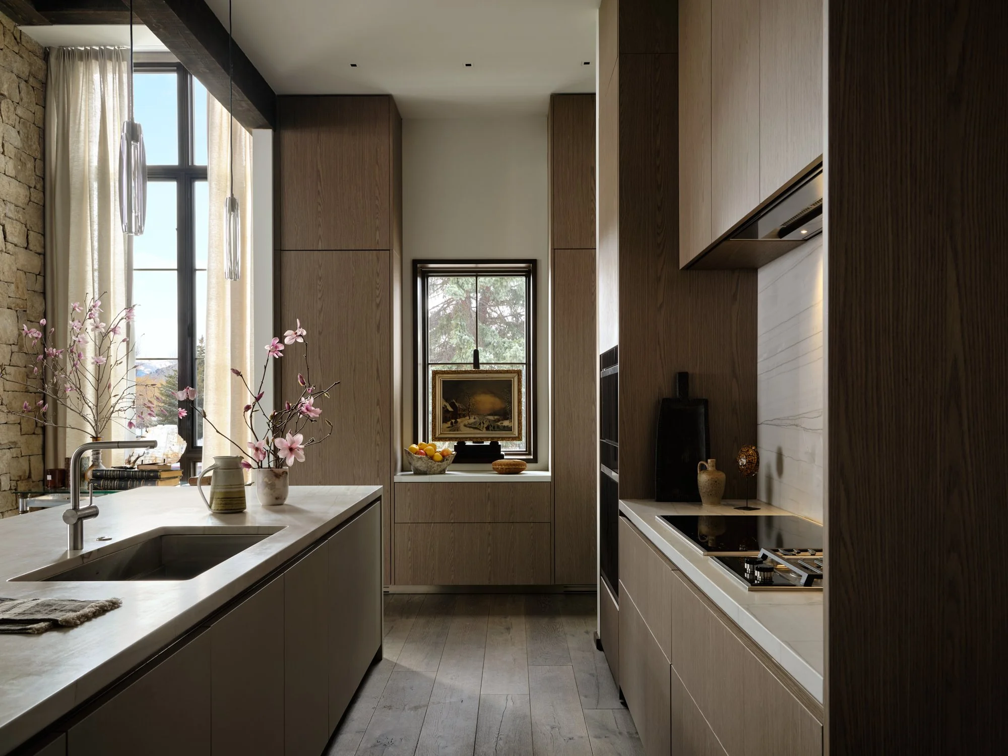
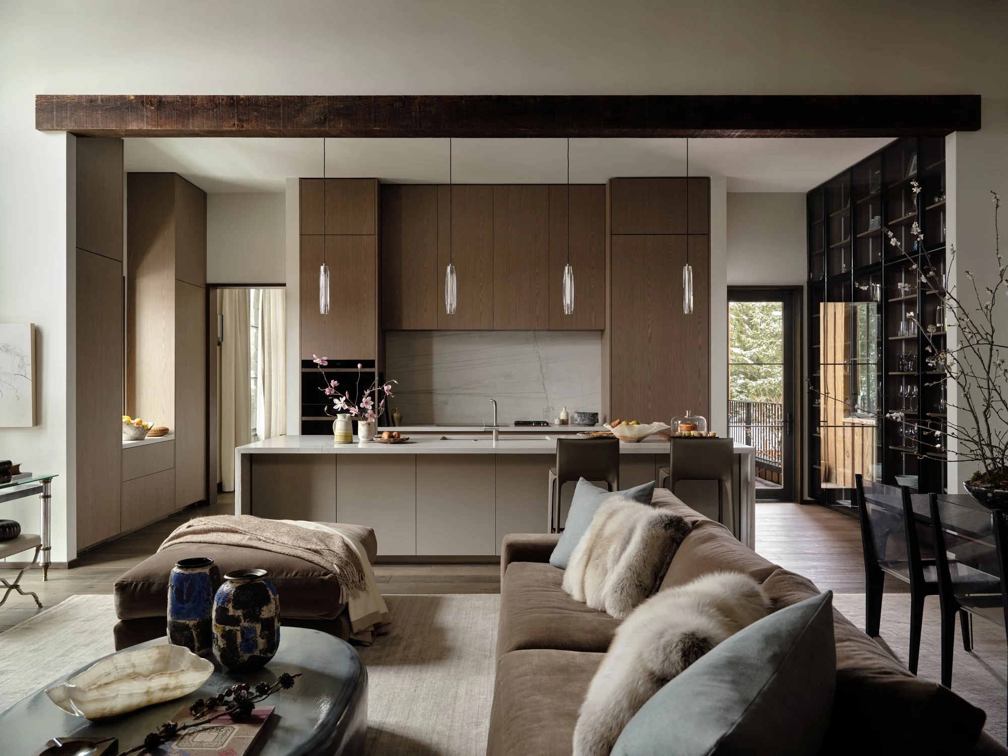
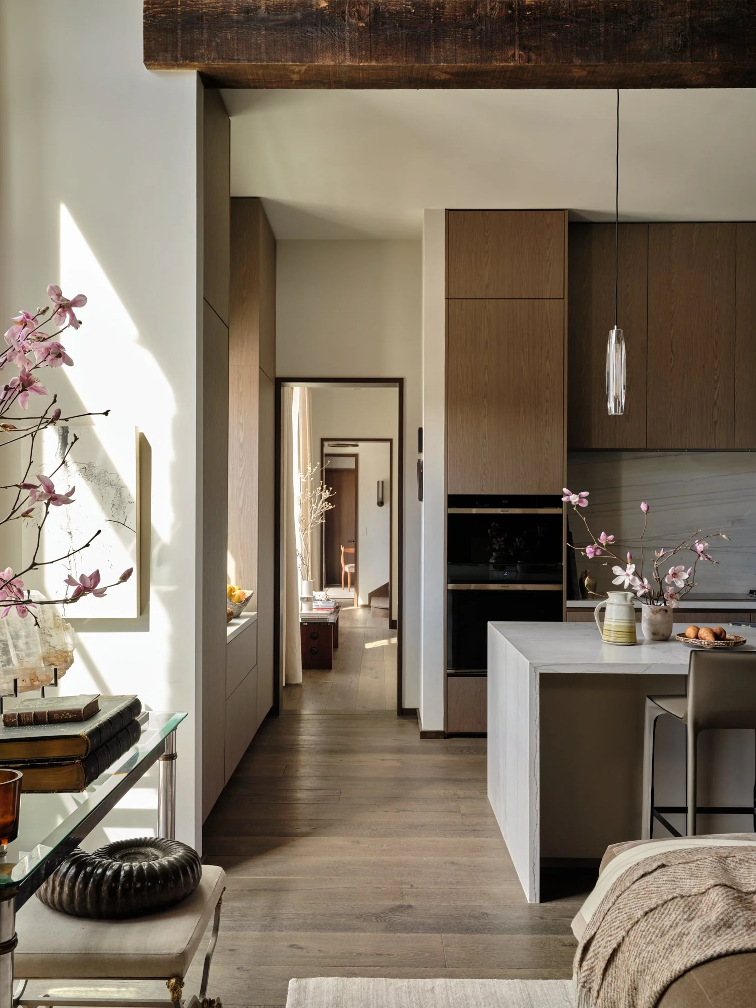
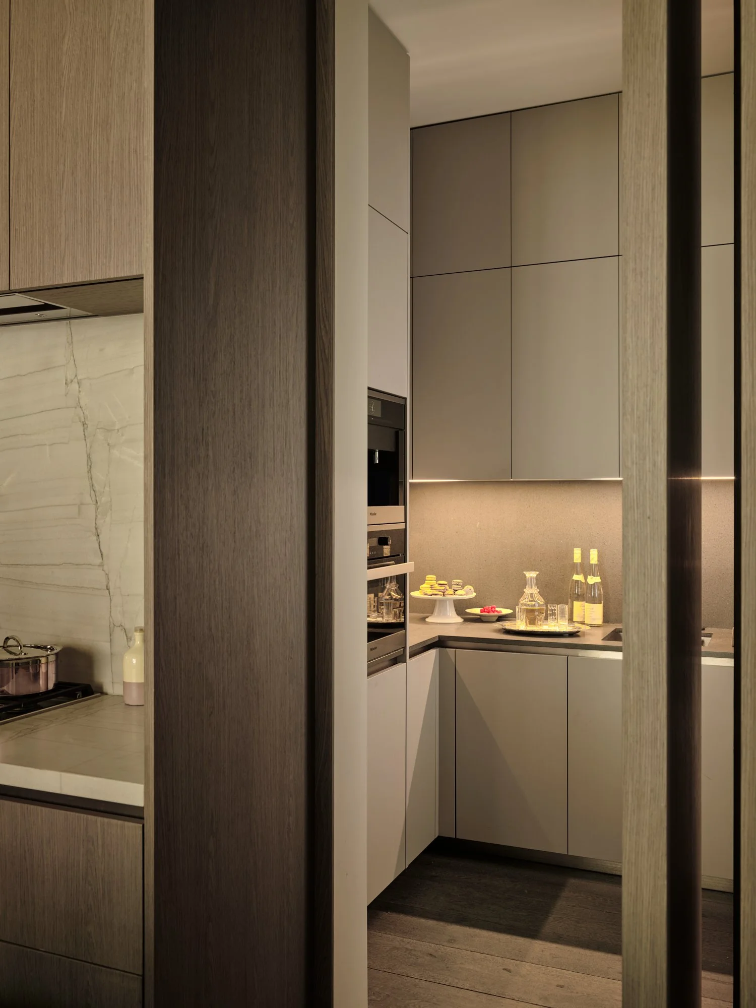
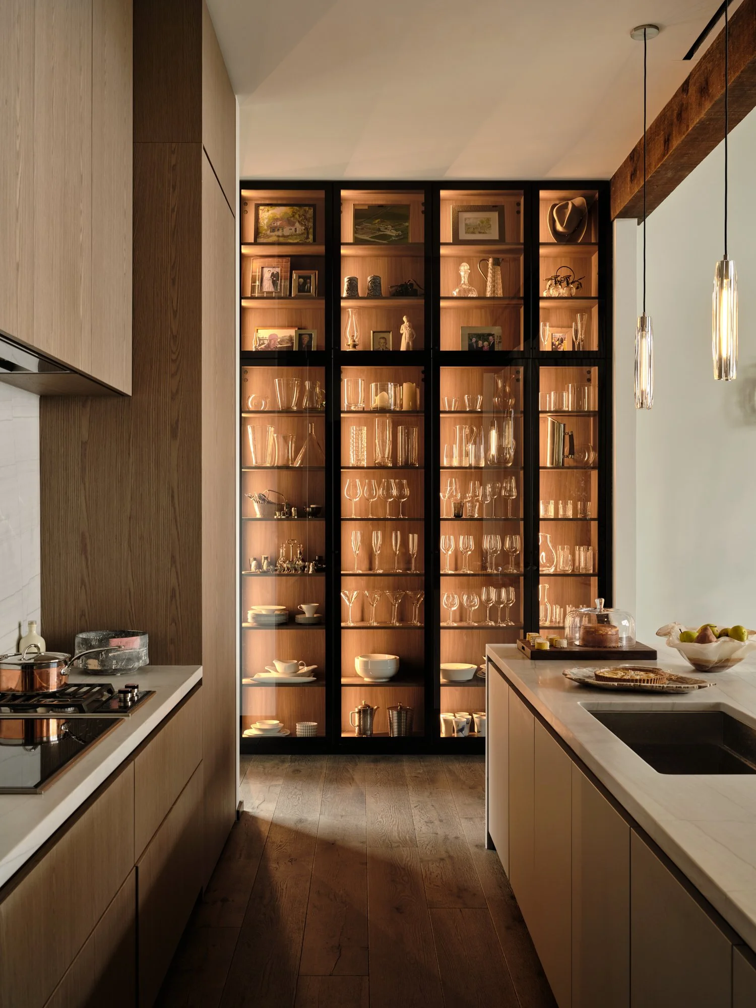
The kitchen pairs refined Boffi cabinetry and fixtures with a carefully considered collection of Gaggenau,Wolf, and Miele appliances.
APPLIANCES
30-inch Gaggenau refrigerator
30-inch Gaggenau freezer with ice maker
Wolf convection/steam oven
Wolf convection oven
Wolf warming drawer
Wolf induction cooktop and gas cooktop
Integrated exhaust hood
24-inch Gaggenau dishwasher
Miele microwave - Butler’s Pantry
Miele integrated coffee maker - Butler’s Pantry
18-inch Miele dishwasher - Butler’s Pantry
FIXTURES
Boffi sink and faucet
great room & Dining room
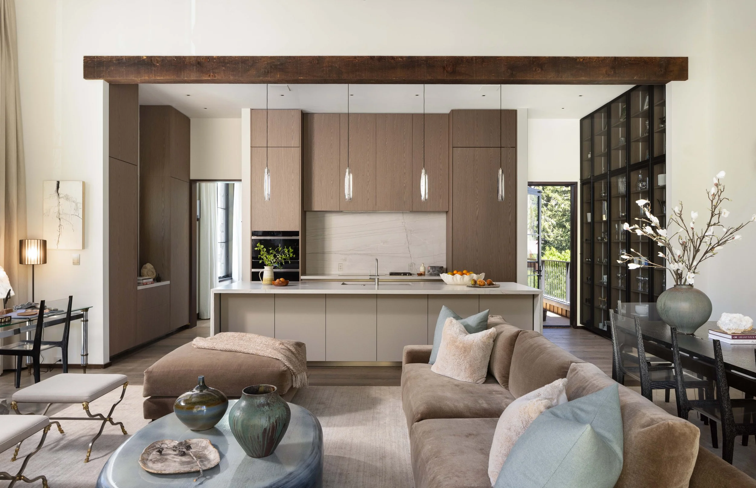
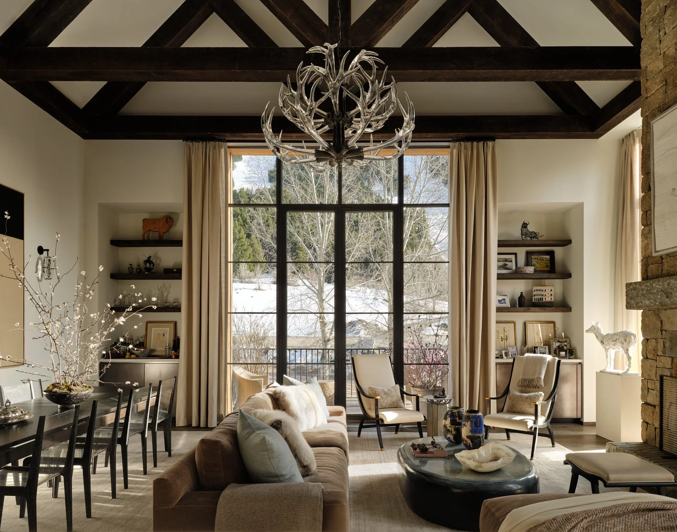
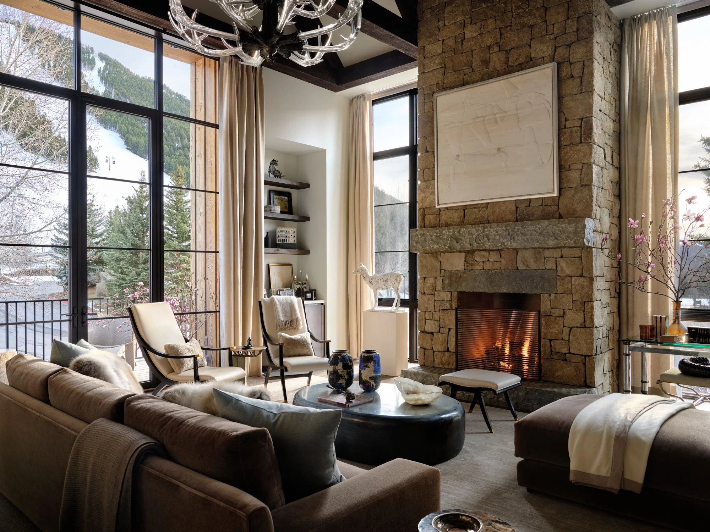
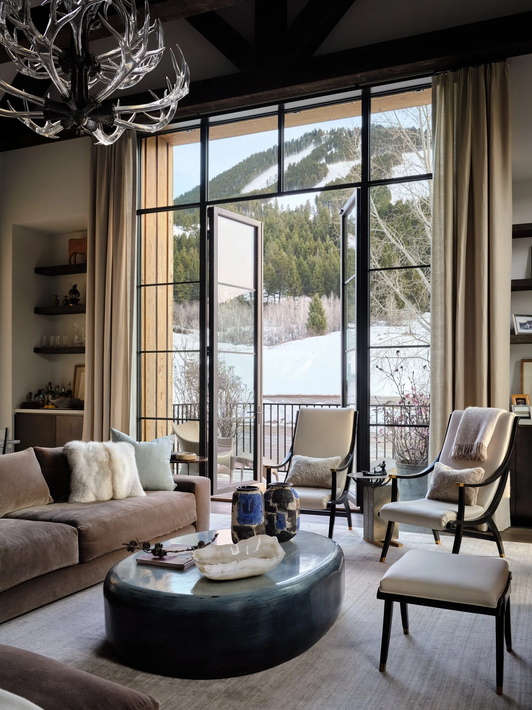
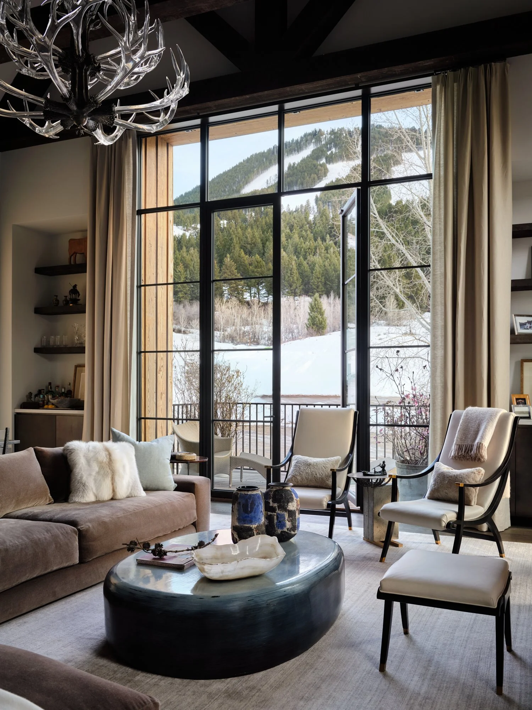
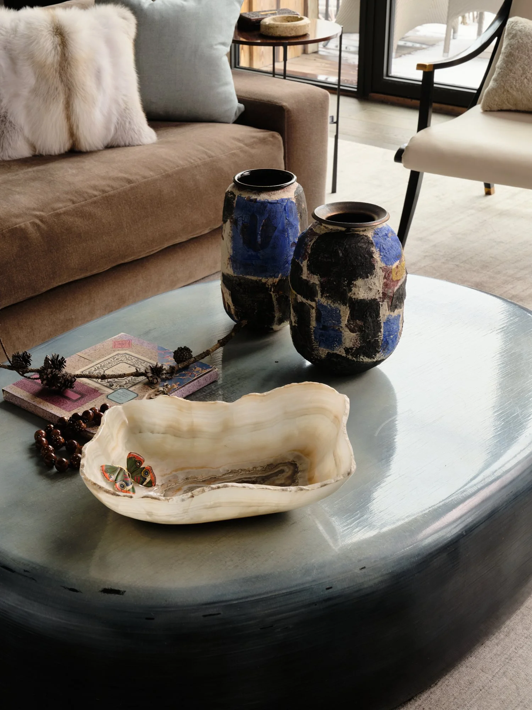
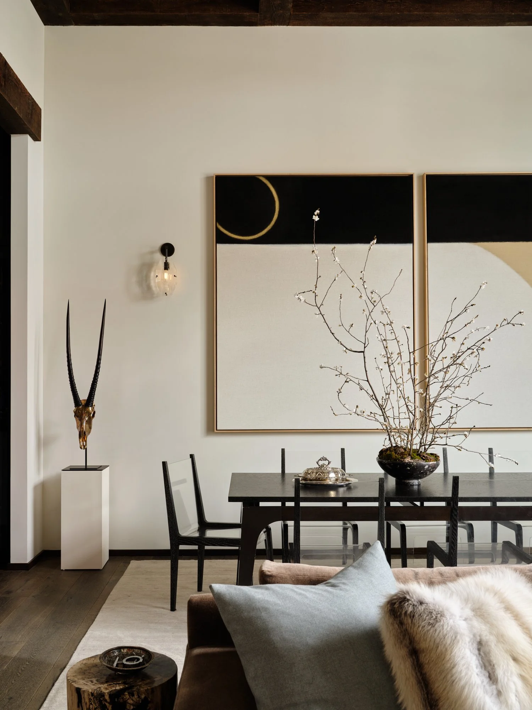
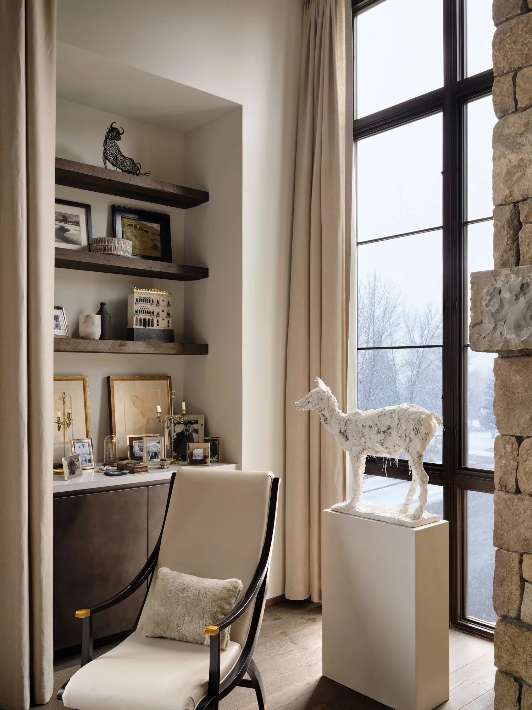
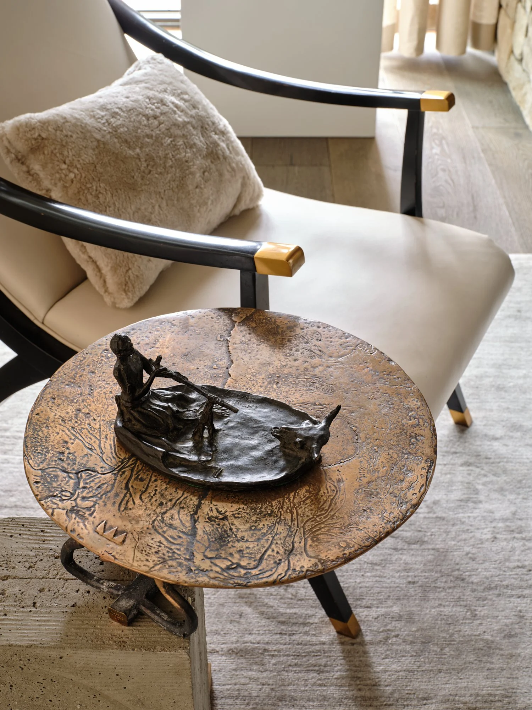
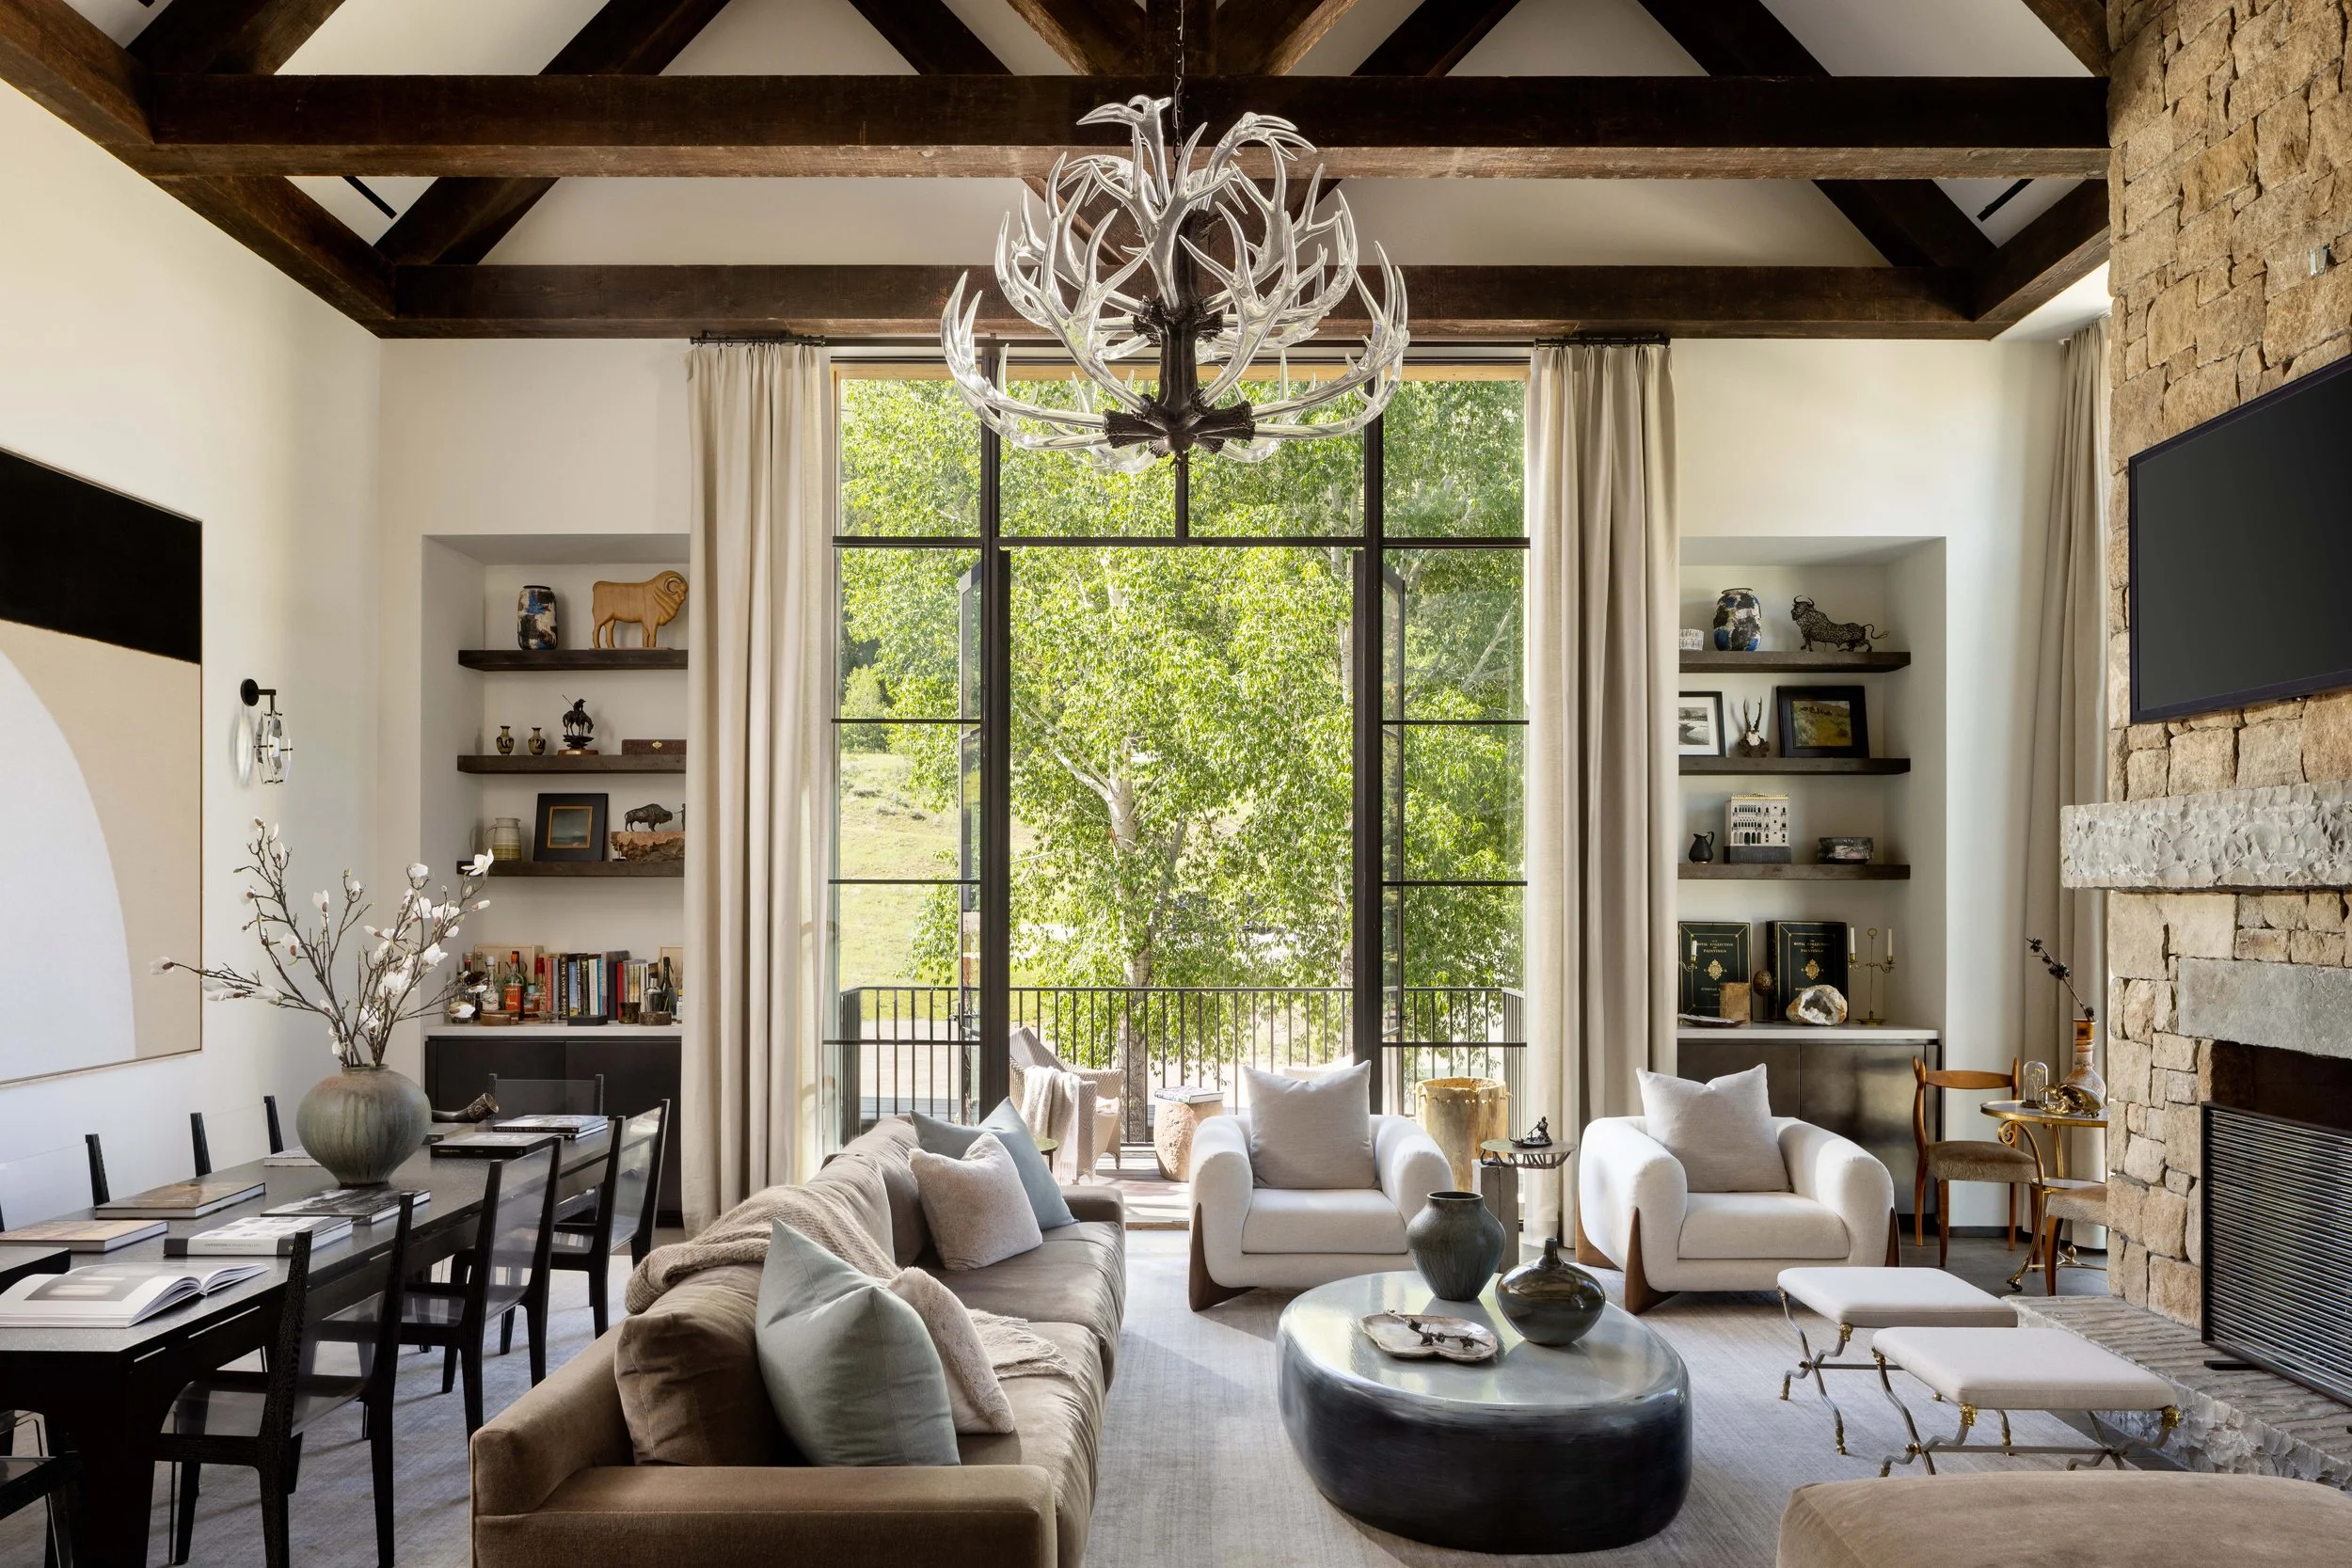
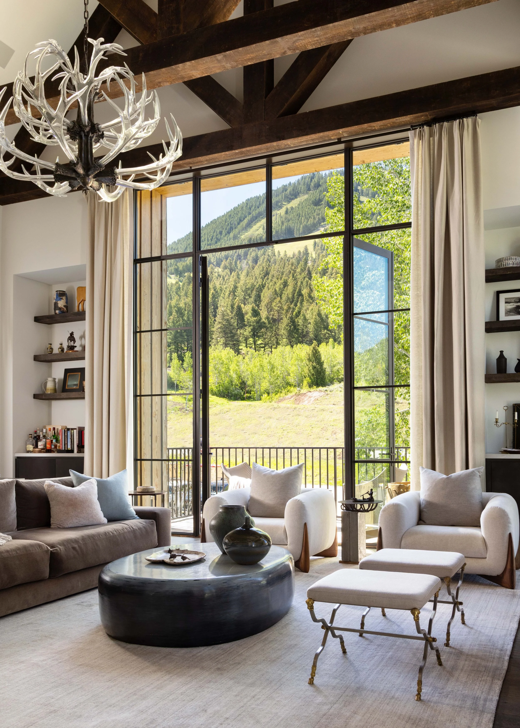
At the heart of the residence, the Great Room is defined by dramatic 26-foot ceilings, expansive floor-to-ceiling windows and doors, and an expressive palette of natural materials.
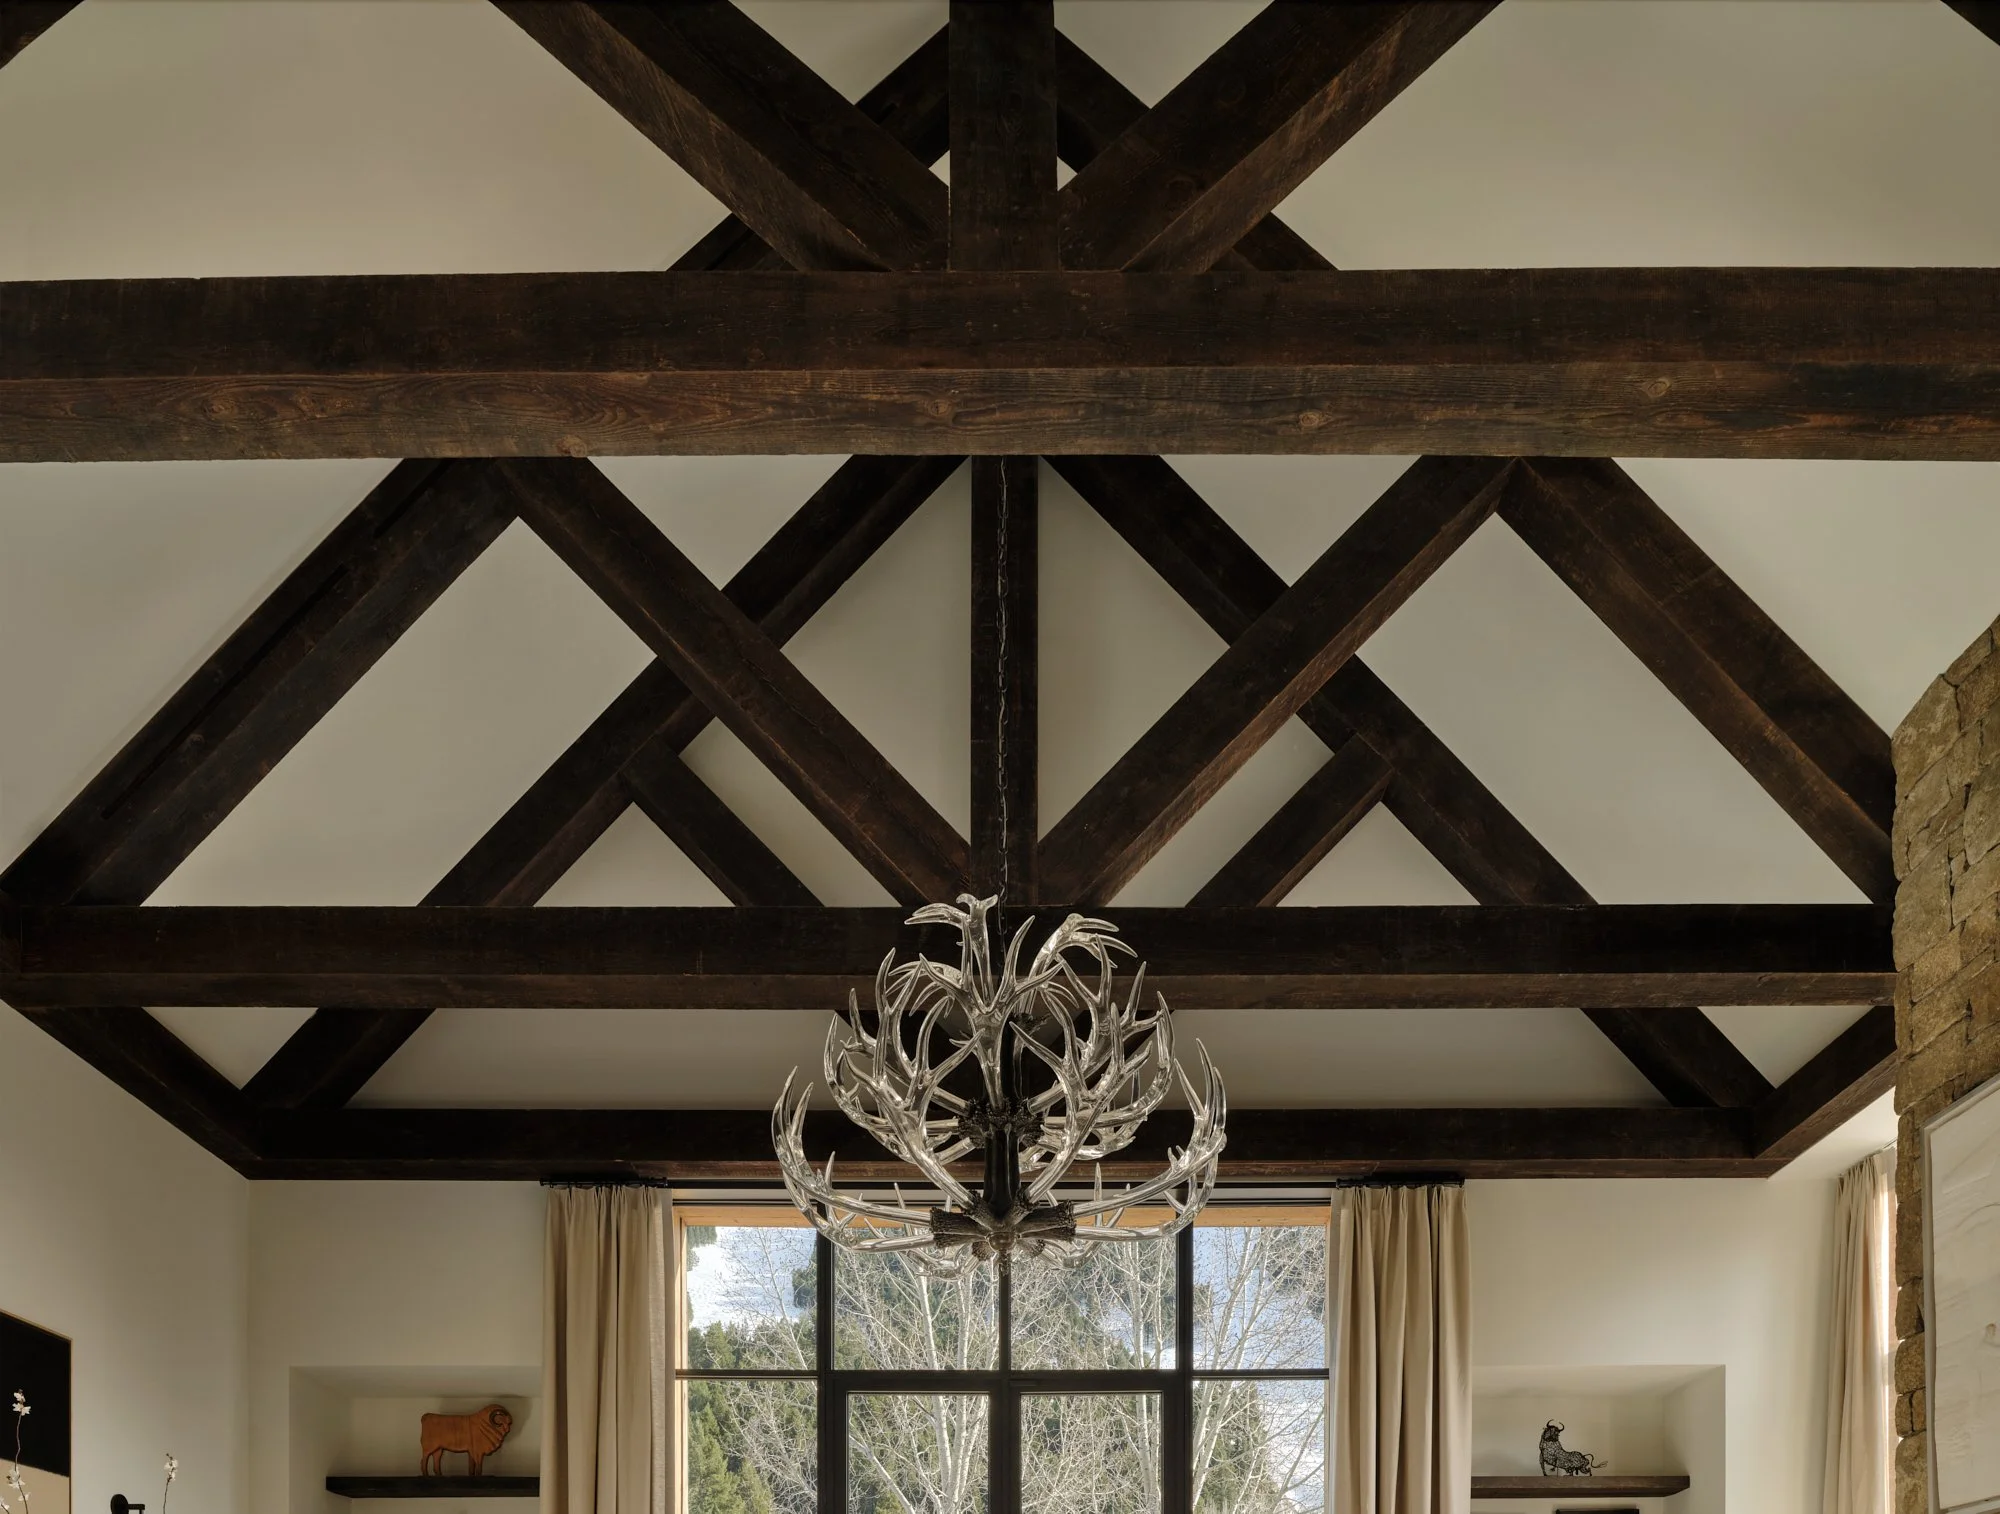
Historic woodwork sourced from Tetonia forms substantial wood beams overhead, while wire-brushed French oak floors ground the space below. A tumbled dry-stack stone fireplace provides a sculptural focal point, complemented by a hand-blown glass and crystal antler chandelier and leaded-glass pendants and sconces.
Automated solar shades and draperies provide privacy and light control while preserving the expansive connection to the surrounding landscape.
Ceiling Height: 26 feet
Windows & Doors: Floor-to-ceiling windows and doors
Two Outside Ipe wood decks
Wood Beams: Historic woodwork sourced from Tetonia
Flooring: Wire-brushed French oak
Fireplace: Tumbled dry-stack stone fireplace
Lighting: Hand-blown glass and crystal antler chandelier; leaded-glass pendants and sconces
Window Treatments: Automated solar shades and draperies
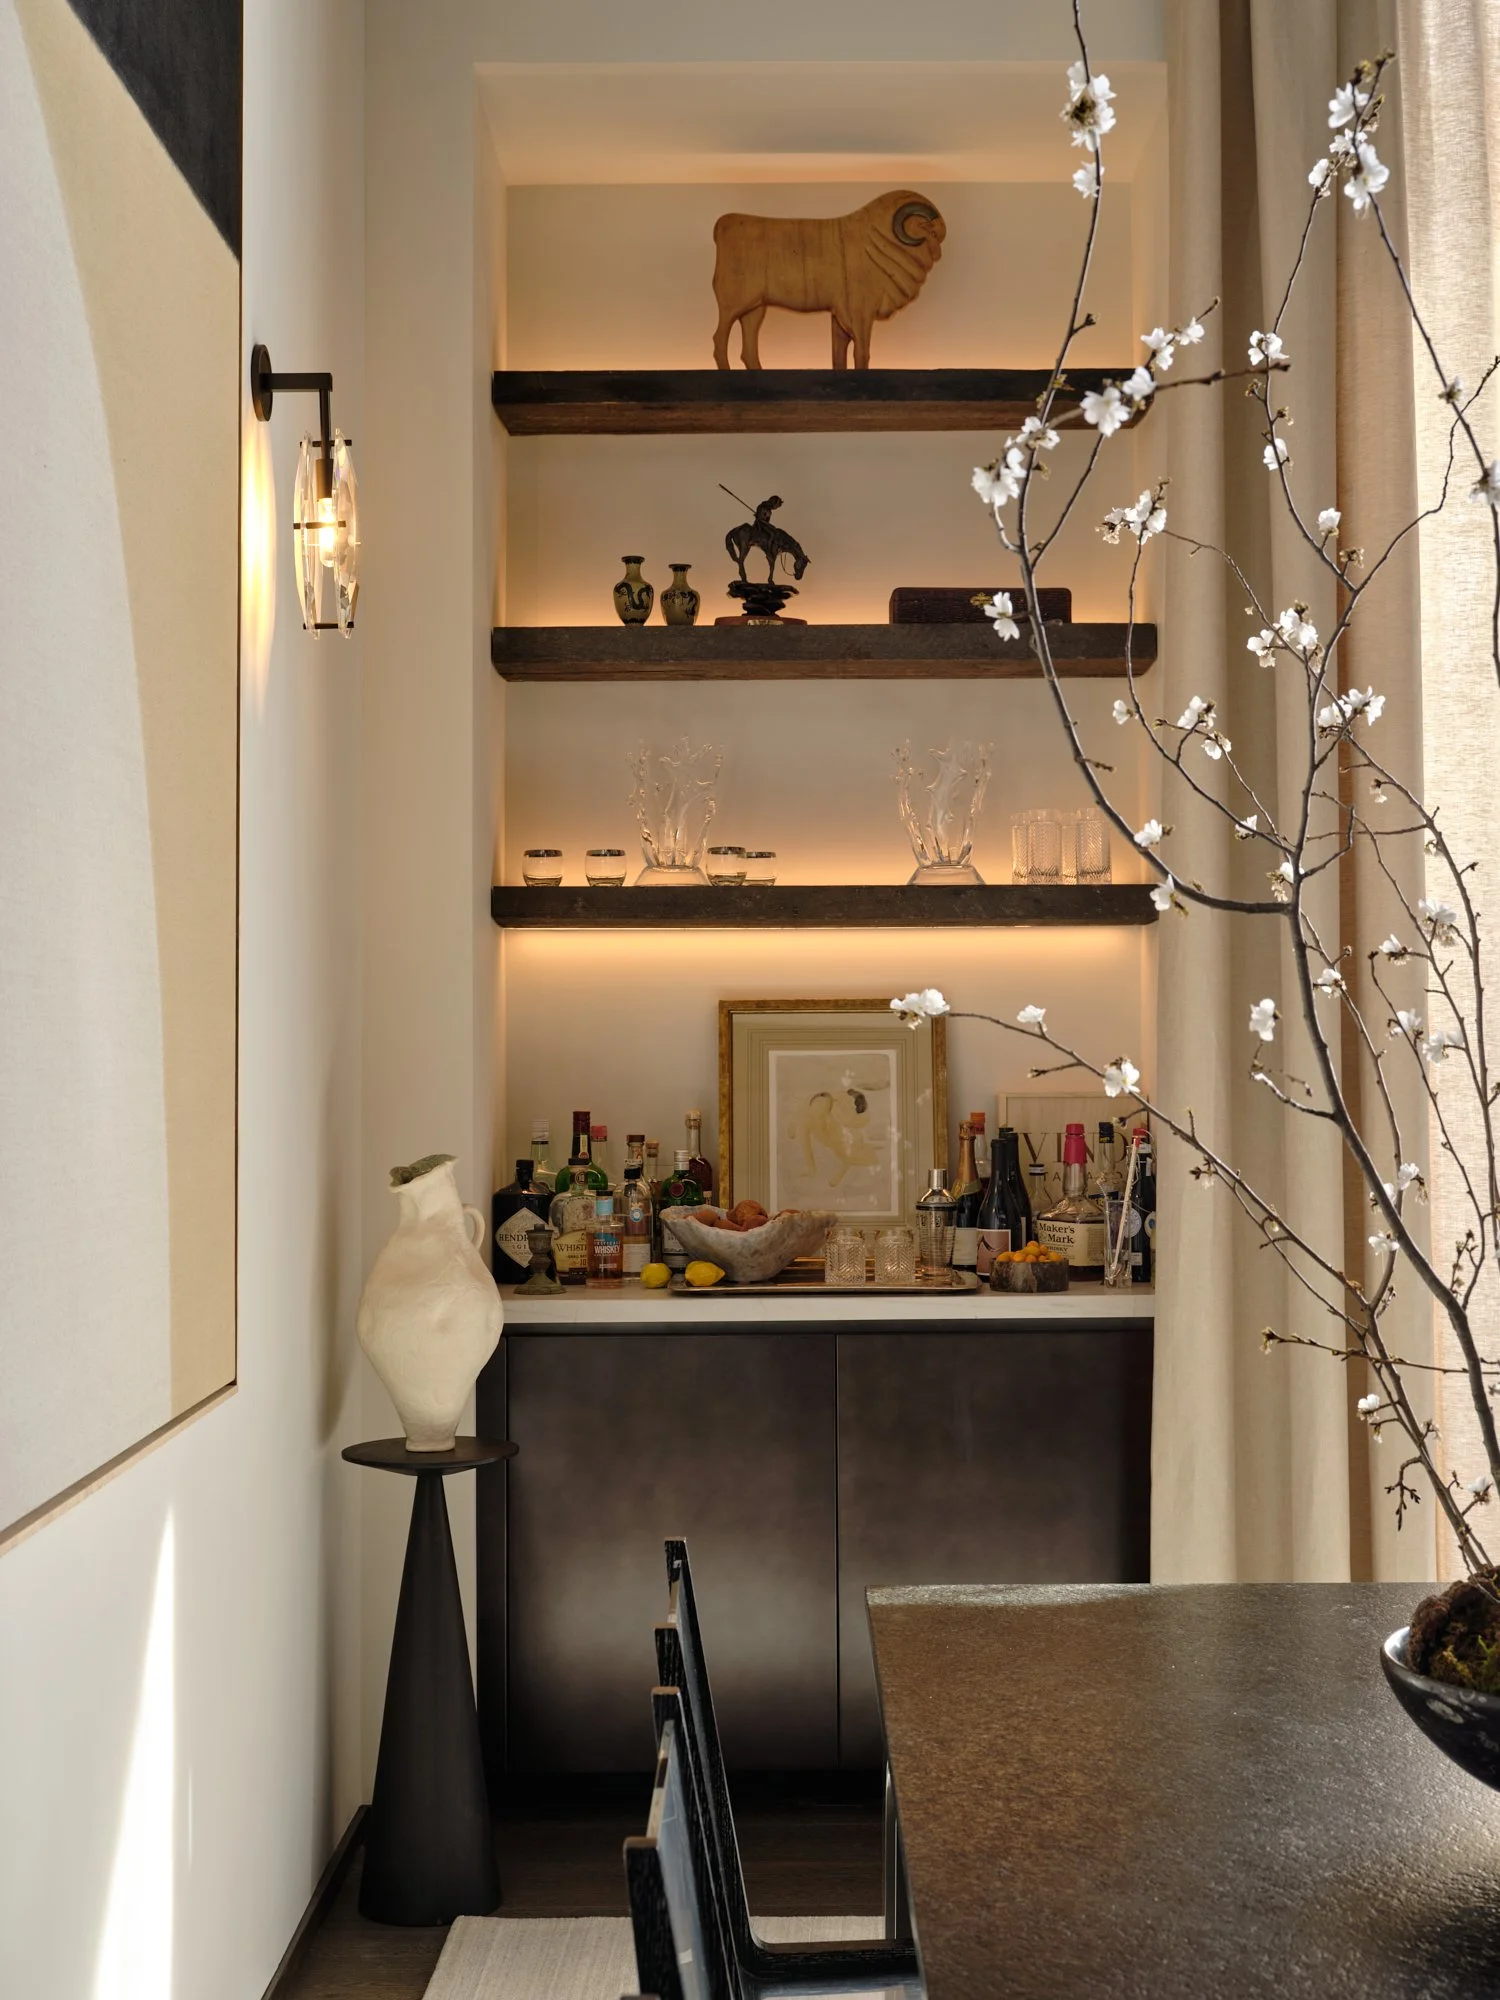
Dry Bar with 24” undercounter Sub Zero Wine Refrigerator and 24” undercounter Sub Zero beverage refrigerator
primary suite 1
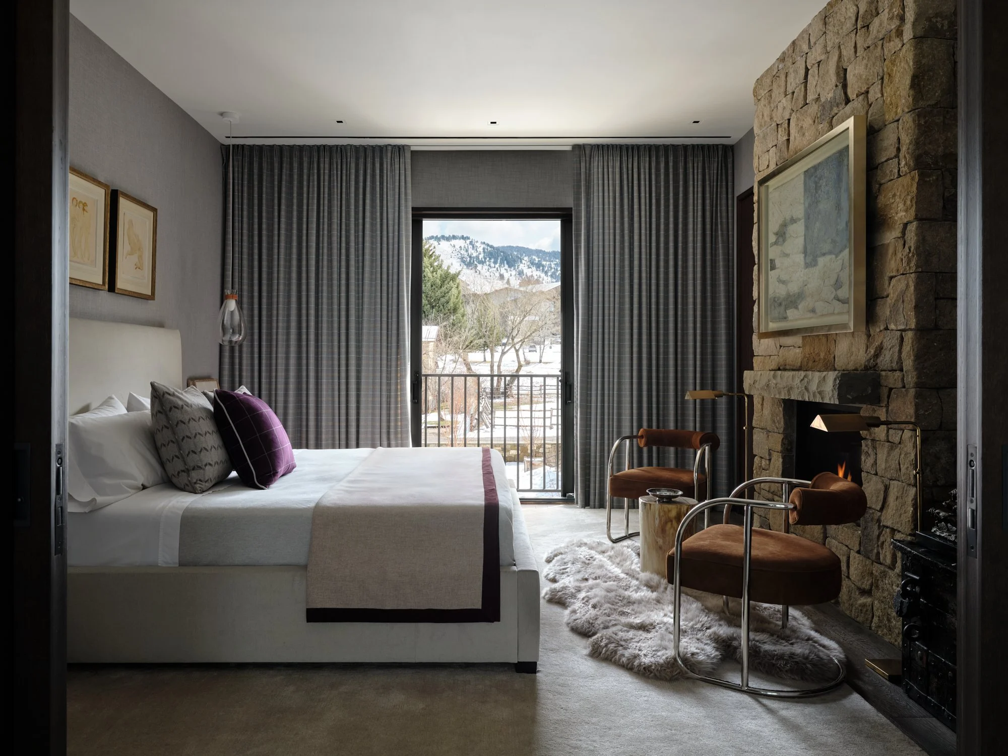
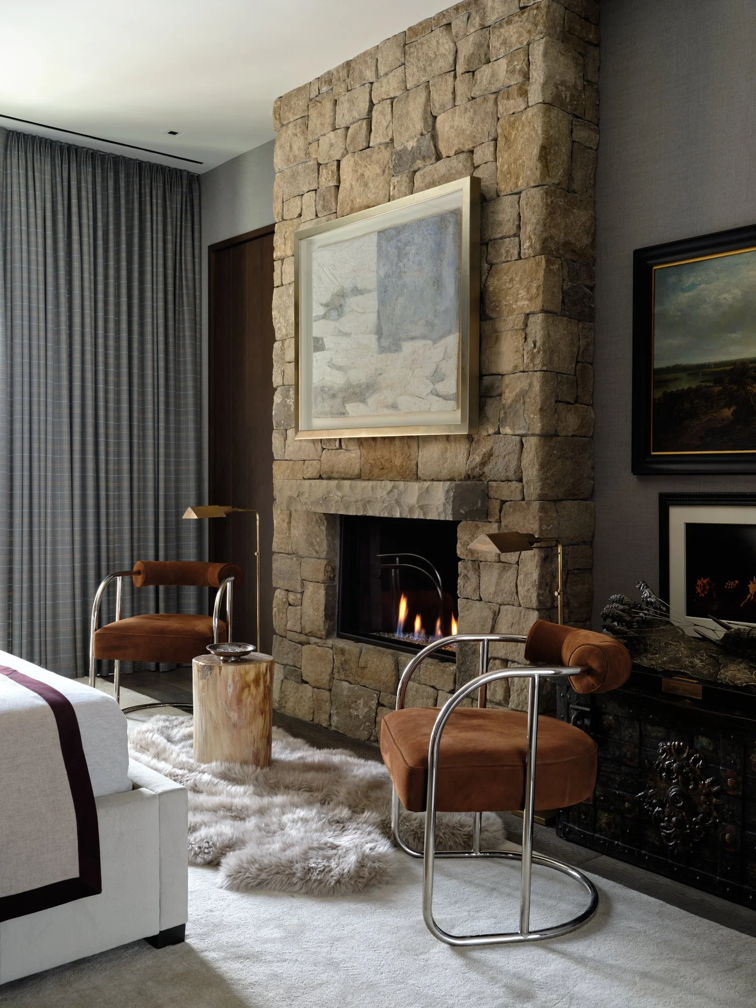
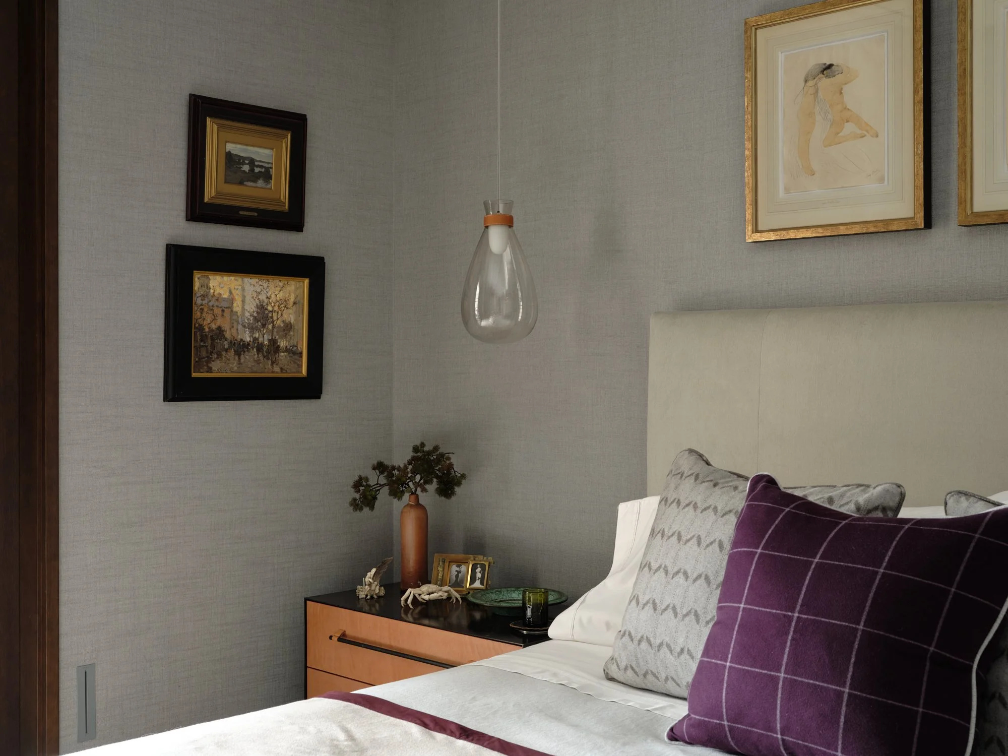
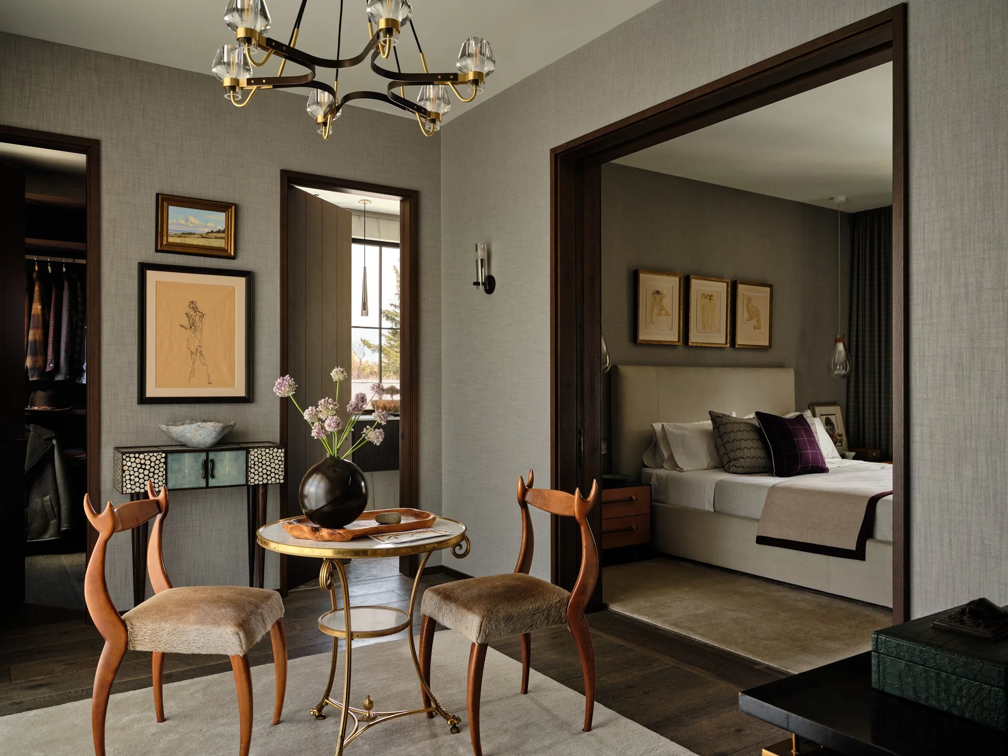
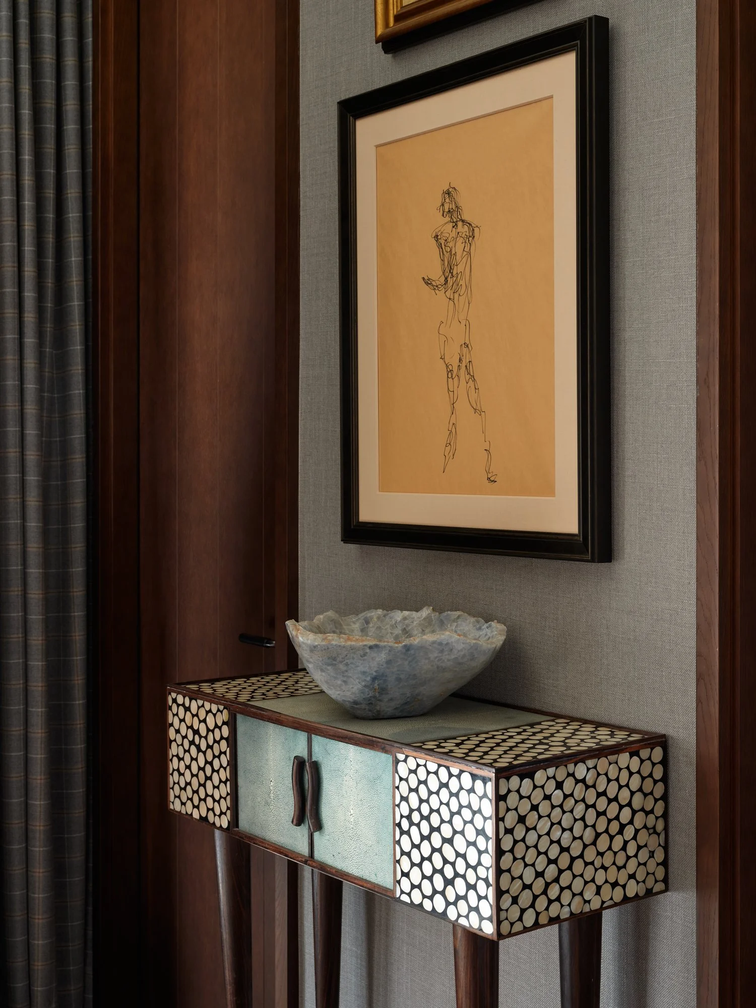
A private retreat layered in natural materials and refined furnishings, the primary suite combines warmth, texture, and understated luxury.
BEDROOM
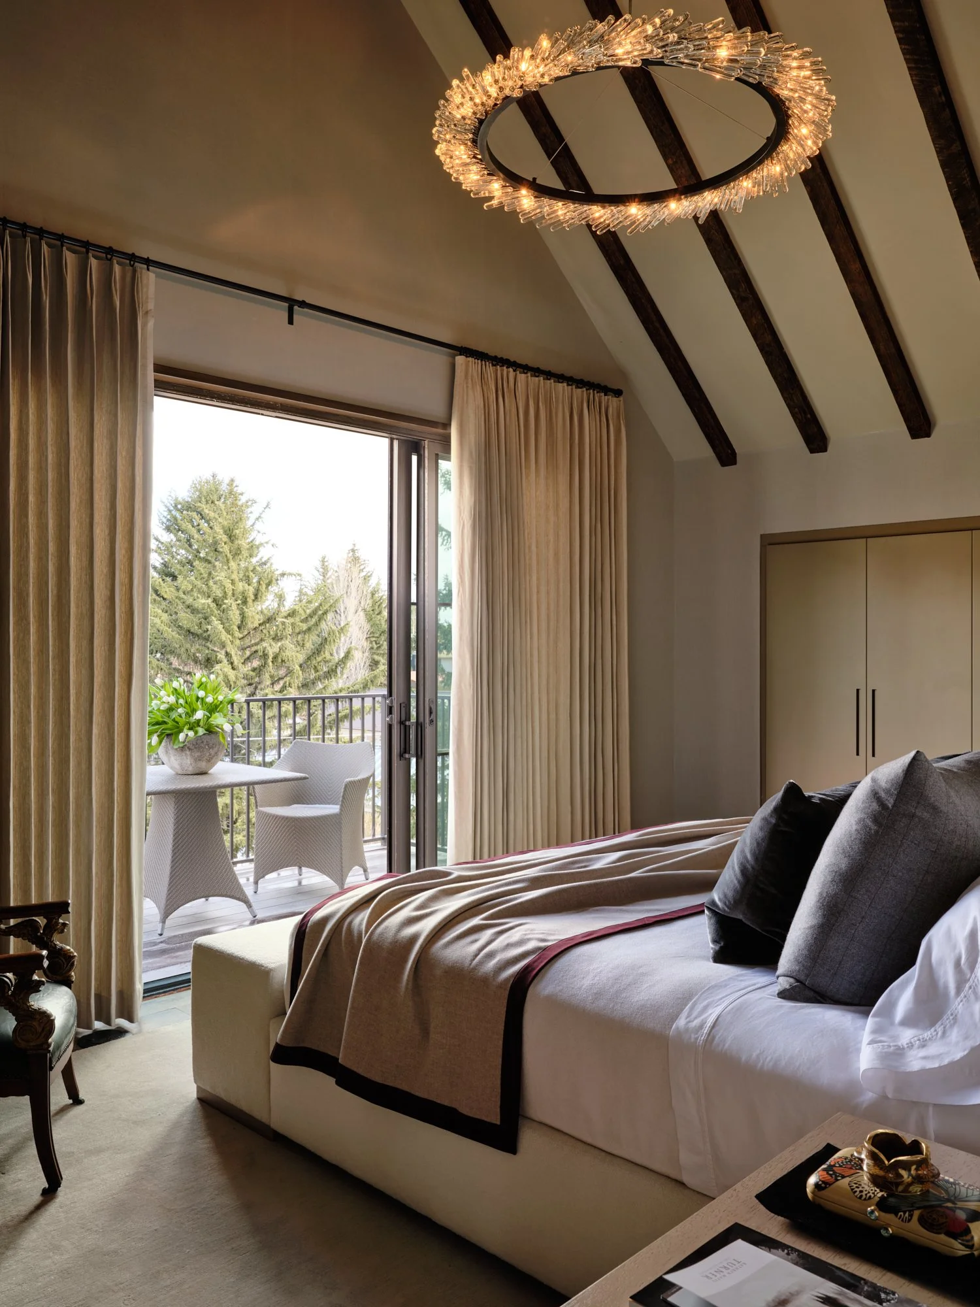
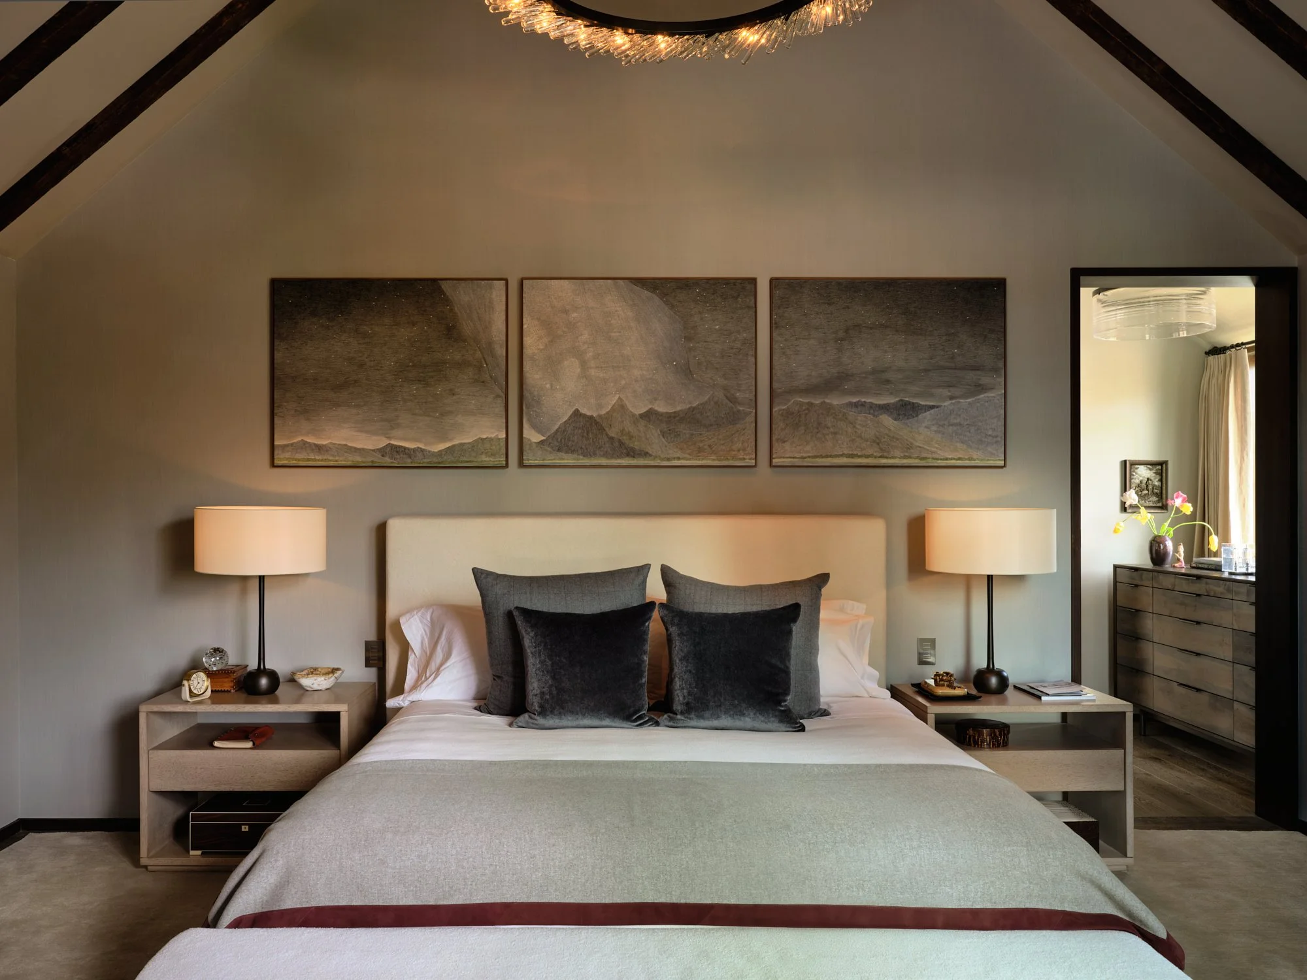
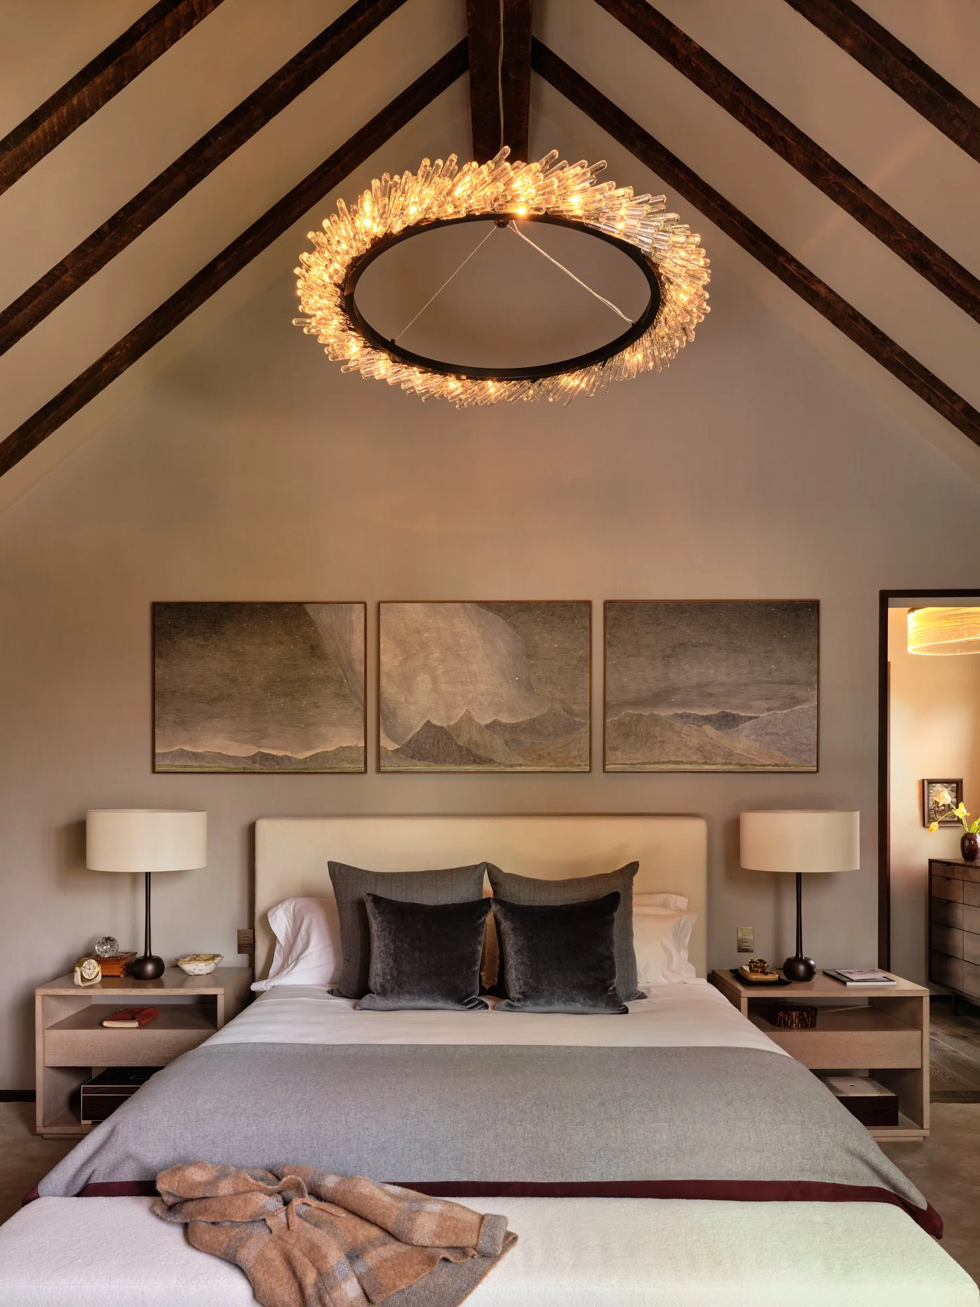
The bedroom features a custom king bed, BDDW leather and bronze nightstands, Loro Piana linen wall covering, and custom cashmere and wood draperies. Cashmere and mohair area rugs add softness underfoot, while Poltrona Frau pendants provide sculptural illumination. A gas fireplace and 48-inch television complete the room.
TERRACE & BALCONIES
The suite opens to one balcony with terrace and one Juliet balcony, extending the private living spaces outdoors and framing views of the surrounding mountains.
STUDY / SITTING ROOM
A dedicated study and sitting room offers a more intimate retreat, finished with a Jonathan Browning chandelier and sconces.
CLOSETS
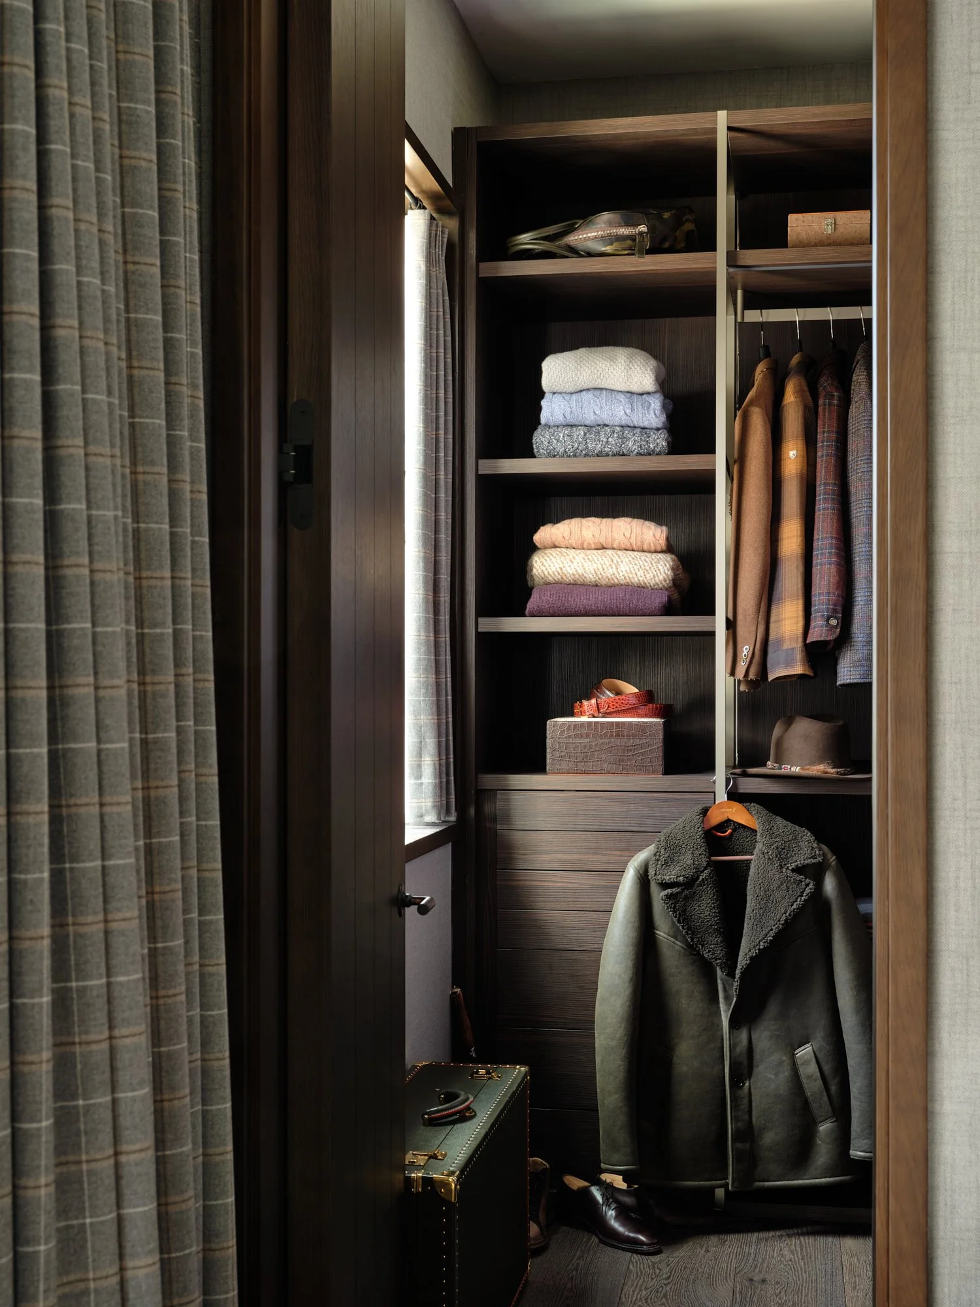
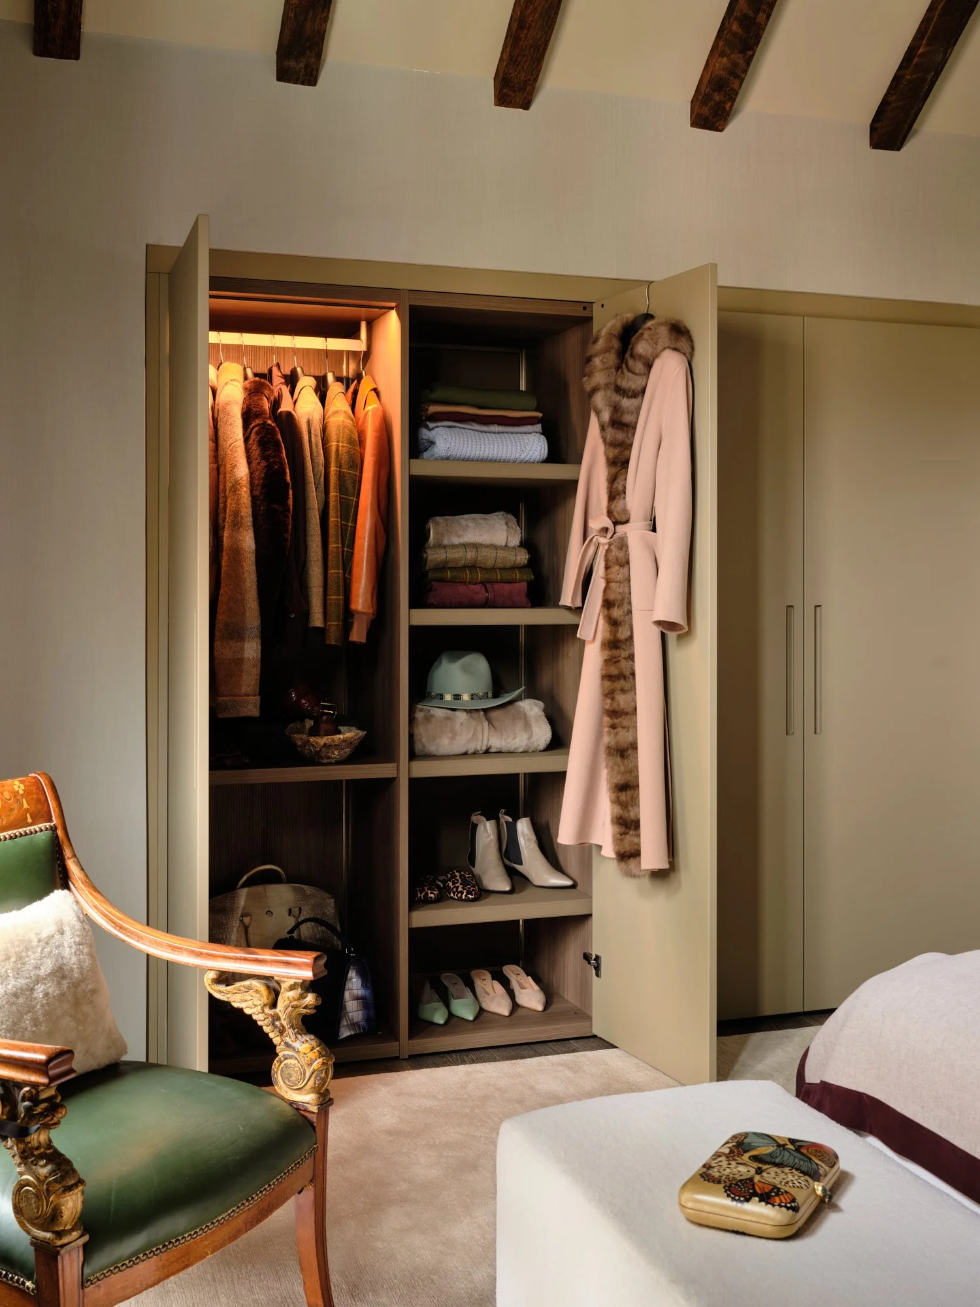
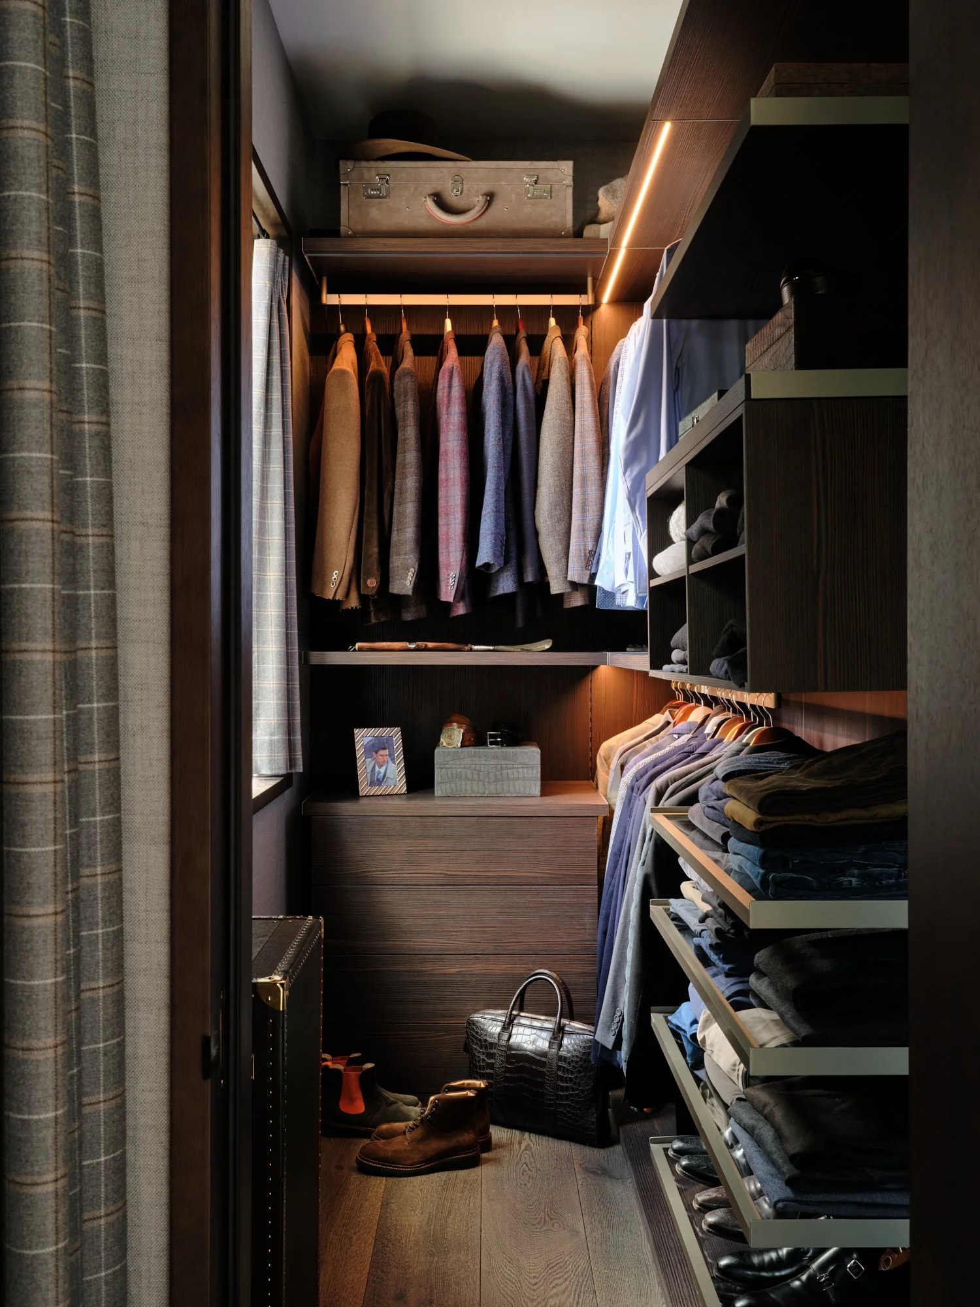
Two custom built-in Boffi closets provide generous storage and refined integrated detailing.
BATHROOM
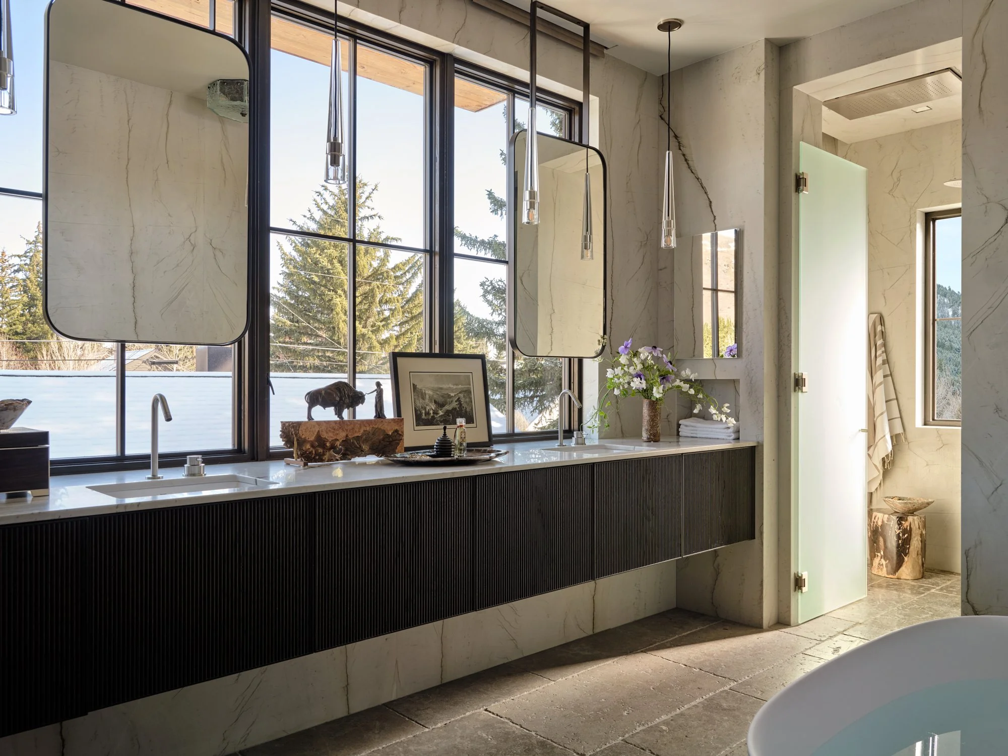
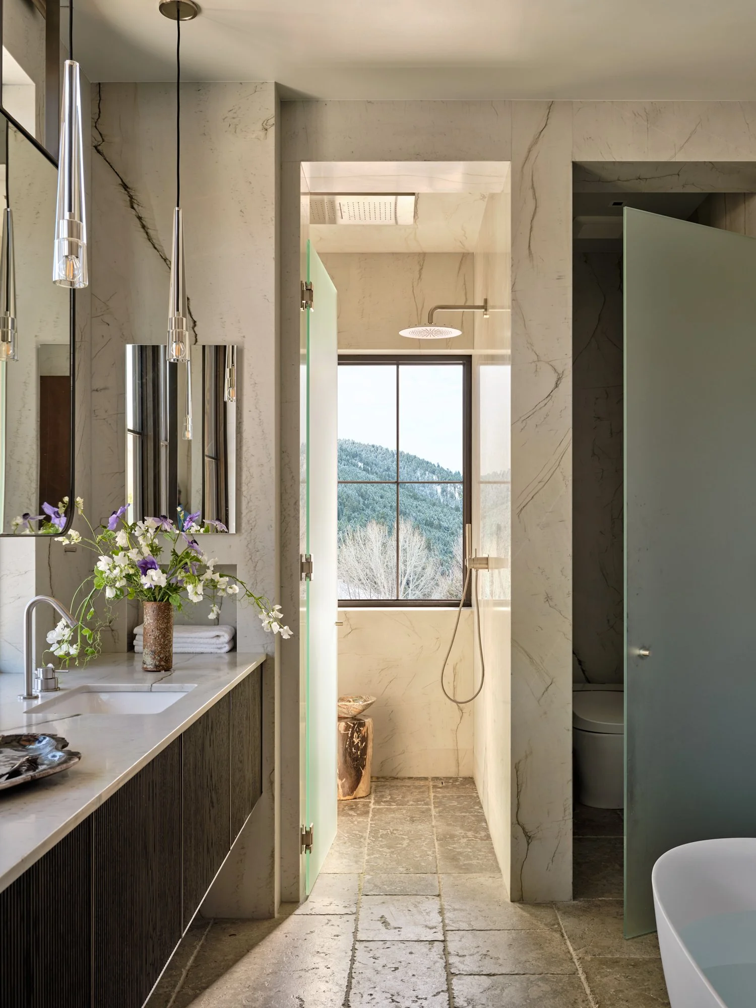
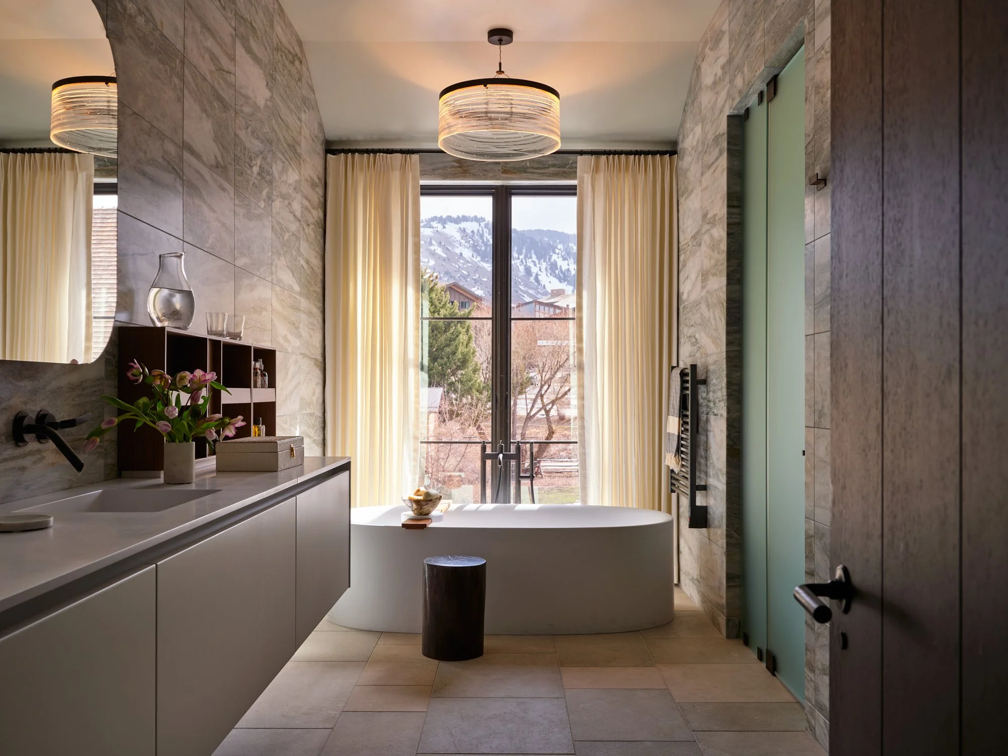
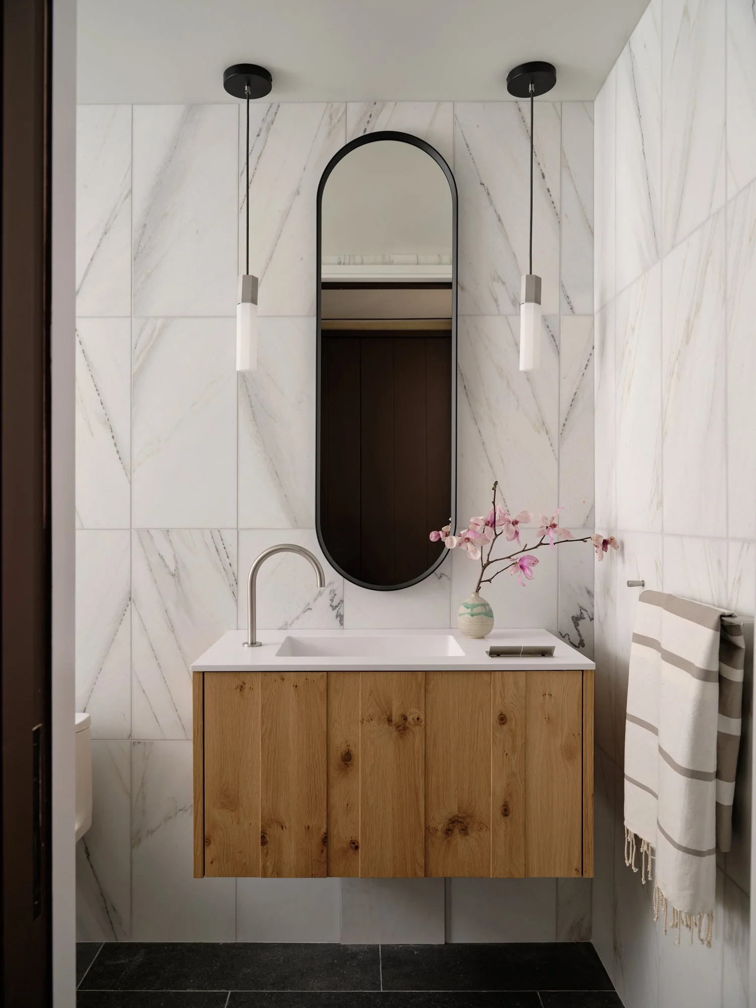
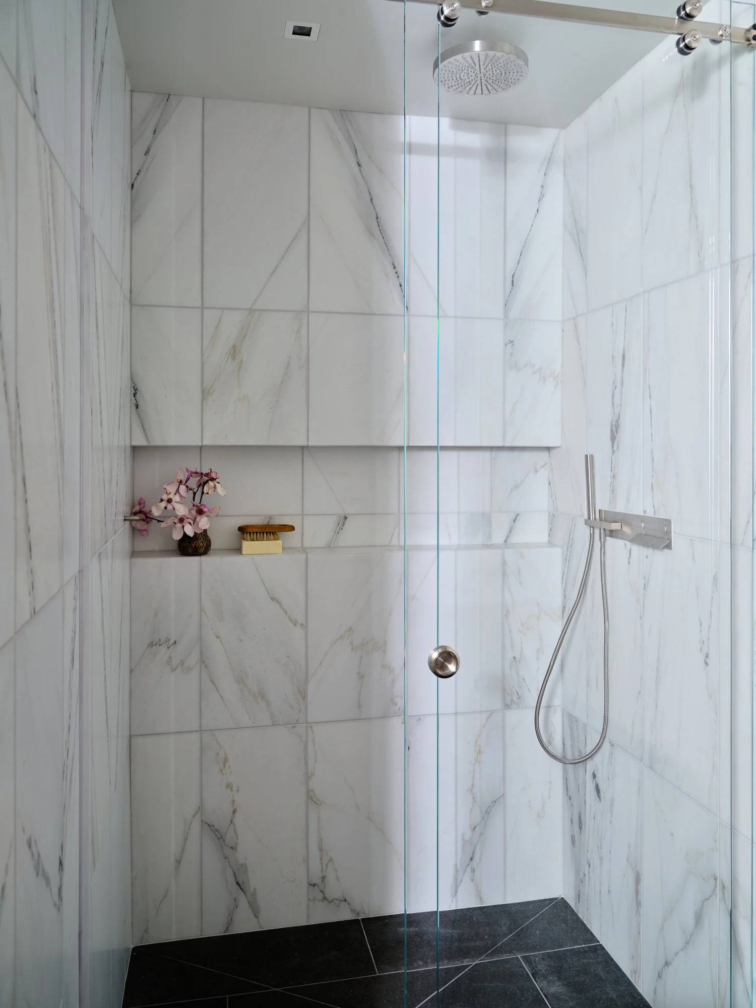
The primary bathroom pairs Boffi cabinetry and fixtures with limestone floors and quartzite stone slab walls and countertops.
primary suite 2
main staircase
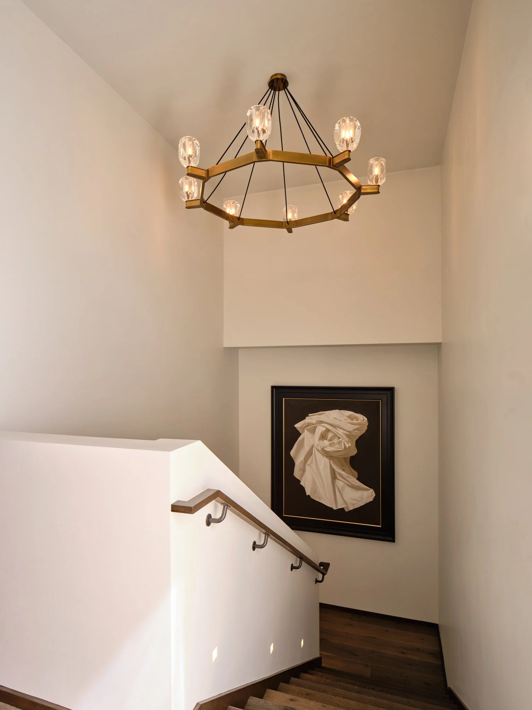
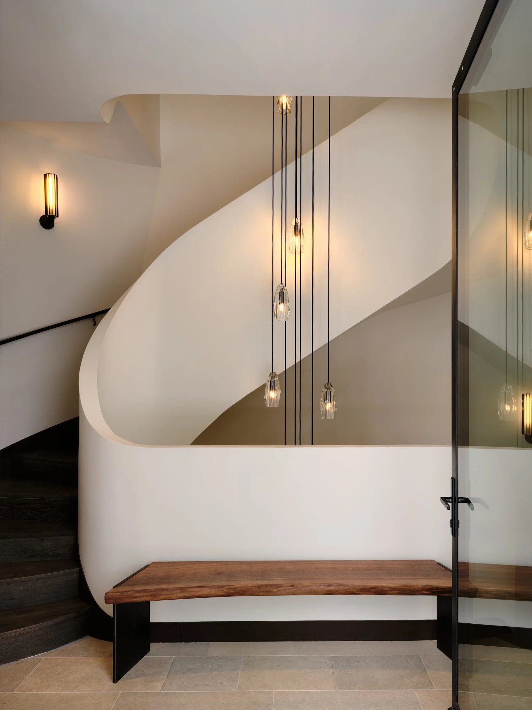
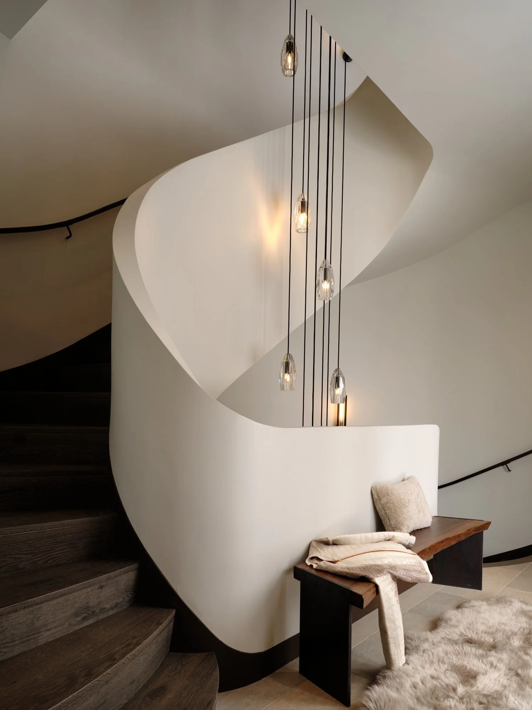
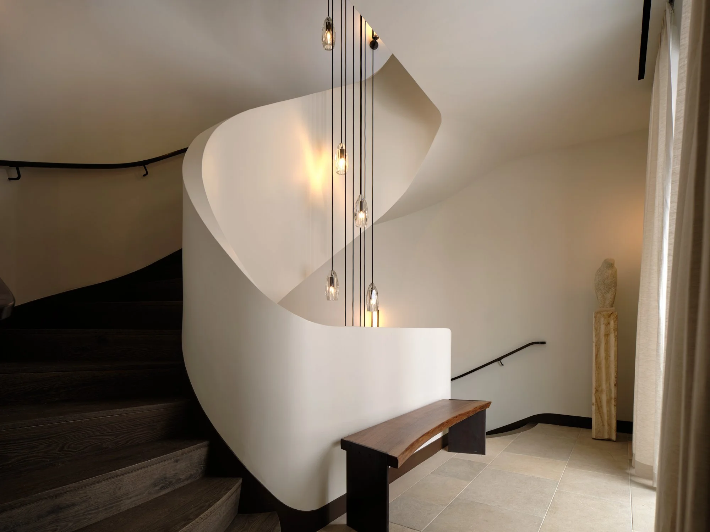
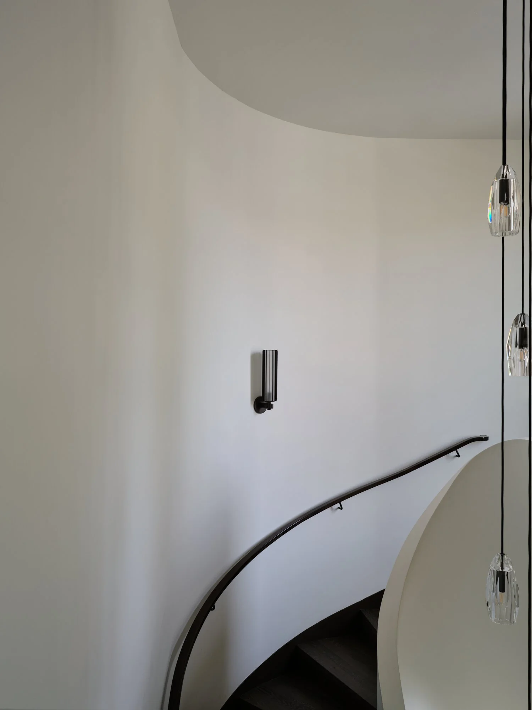
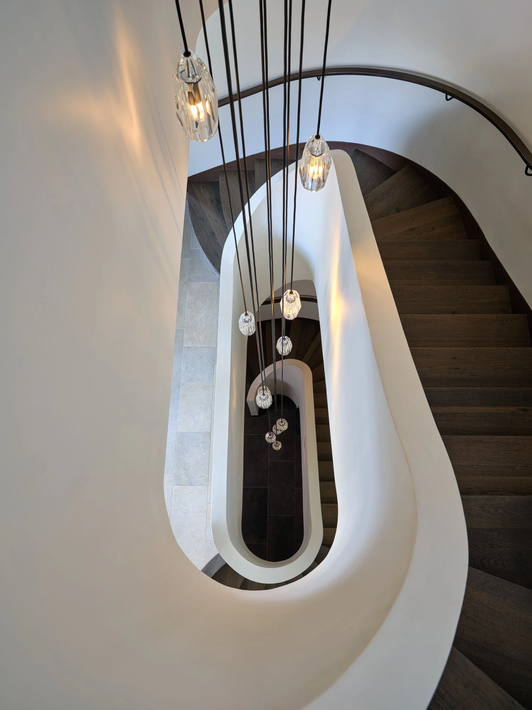
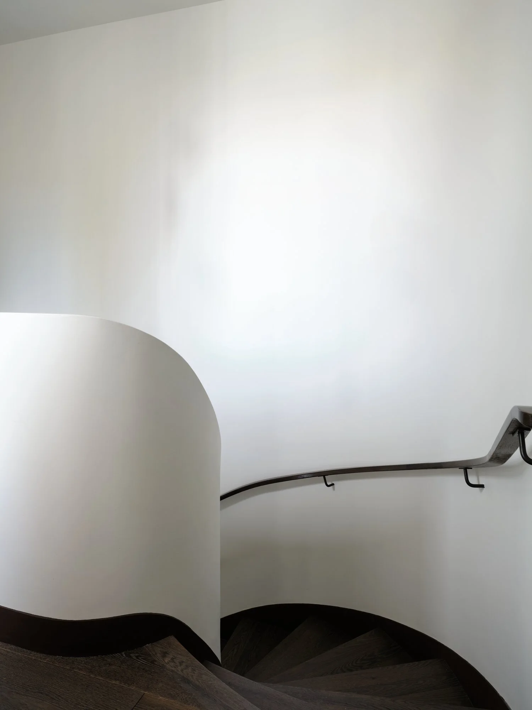
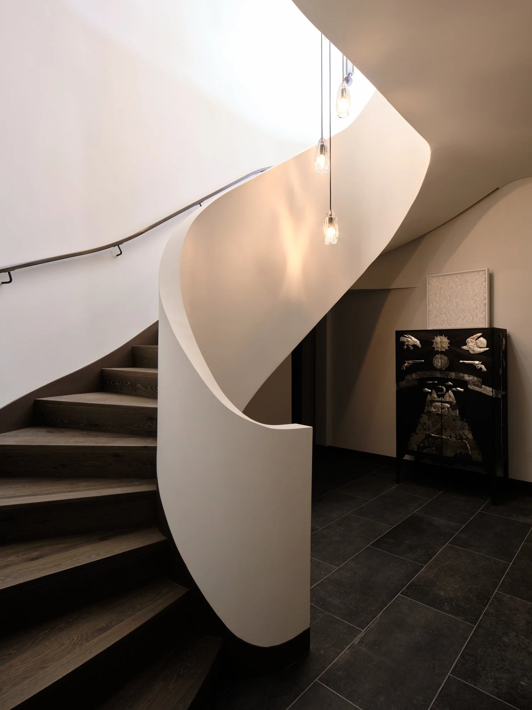
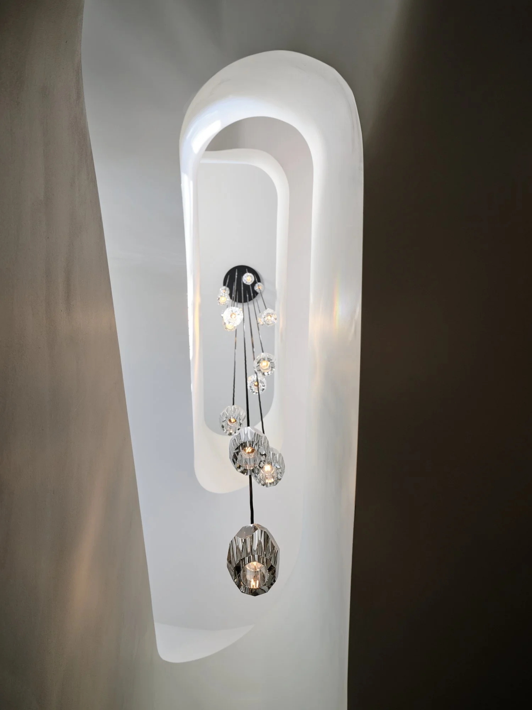
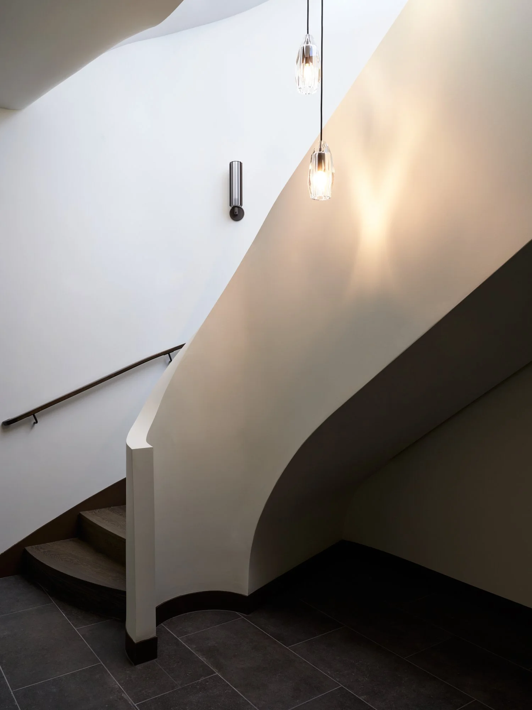
The main staircase combines Latham plaster walls with wire-brushed French oak flooring, creating a refined architectural transition between the home’s four levels. Suspended within the stairwell, a sculptural Jonathan Browning chandelier is visible across three levels, creating a striking vertical focal point and a sense of continuity throughout the home.
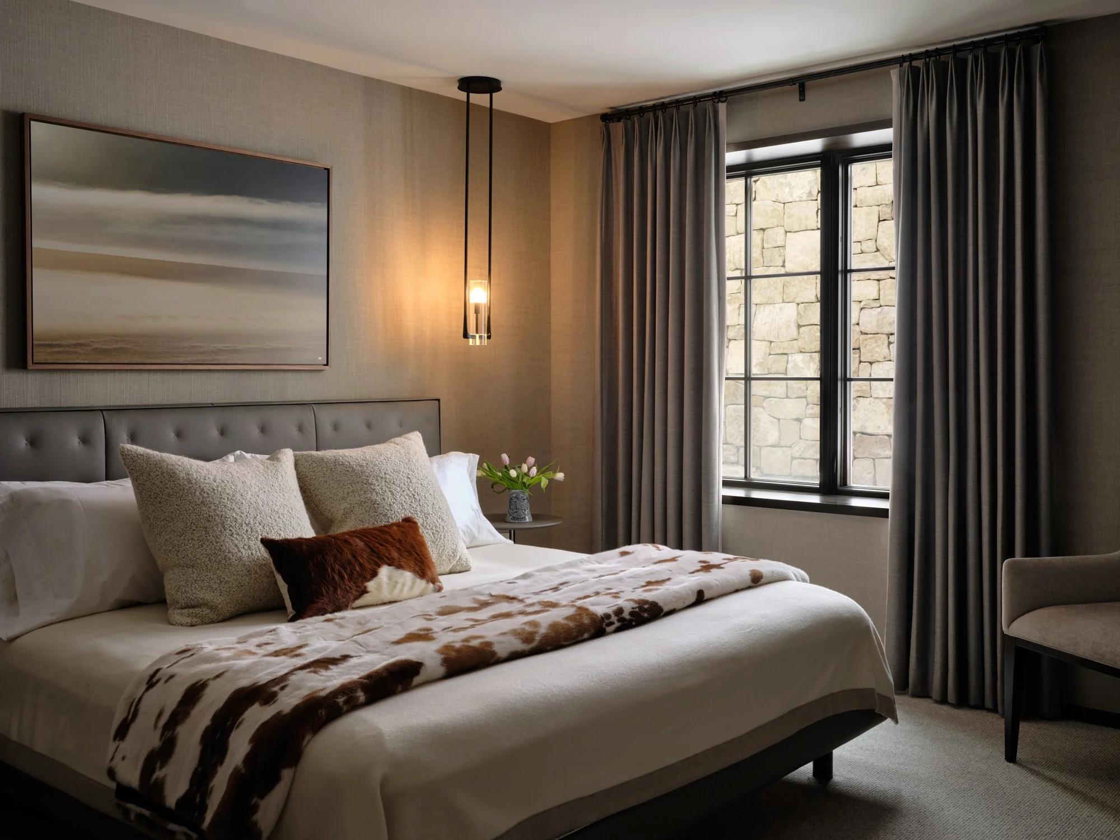
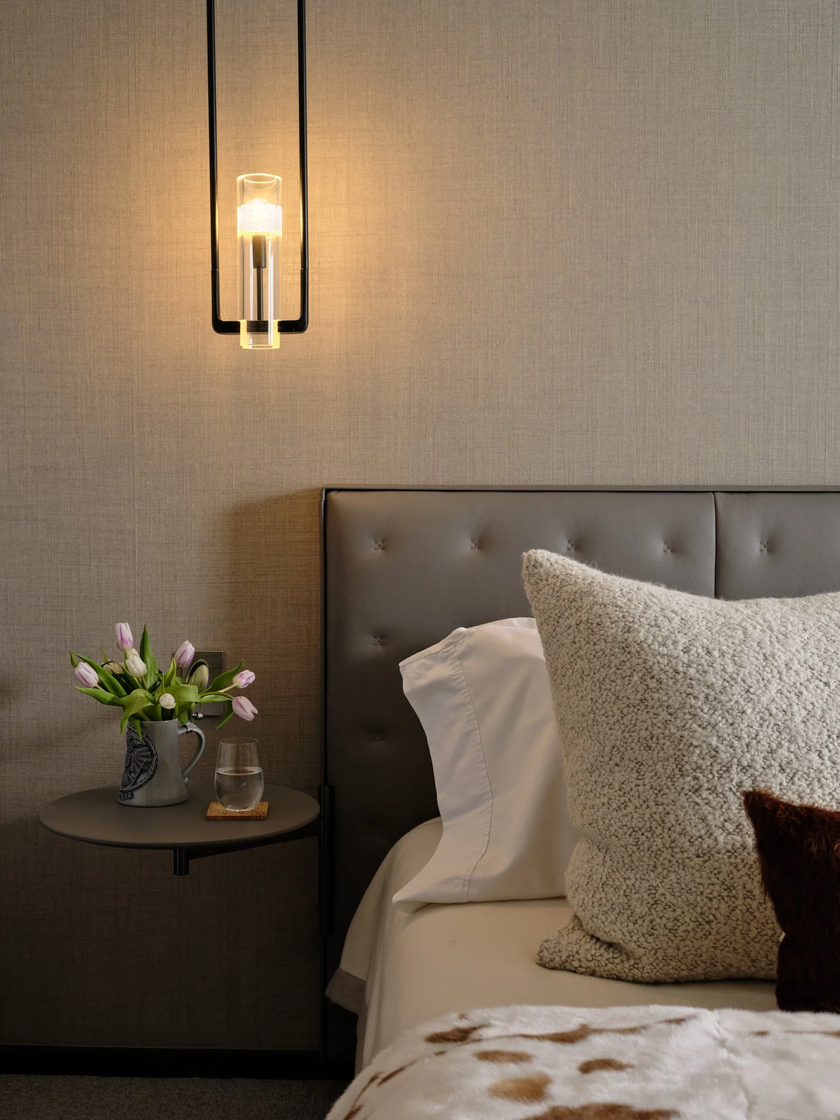
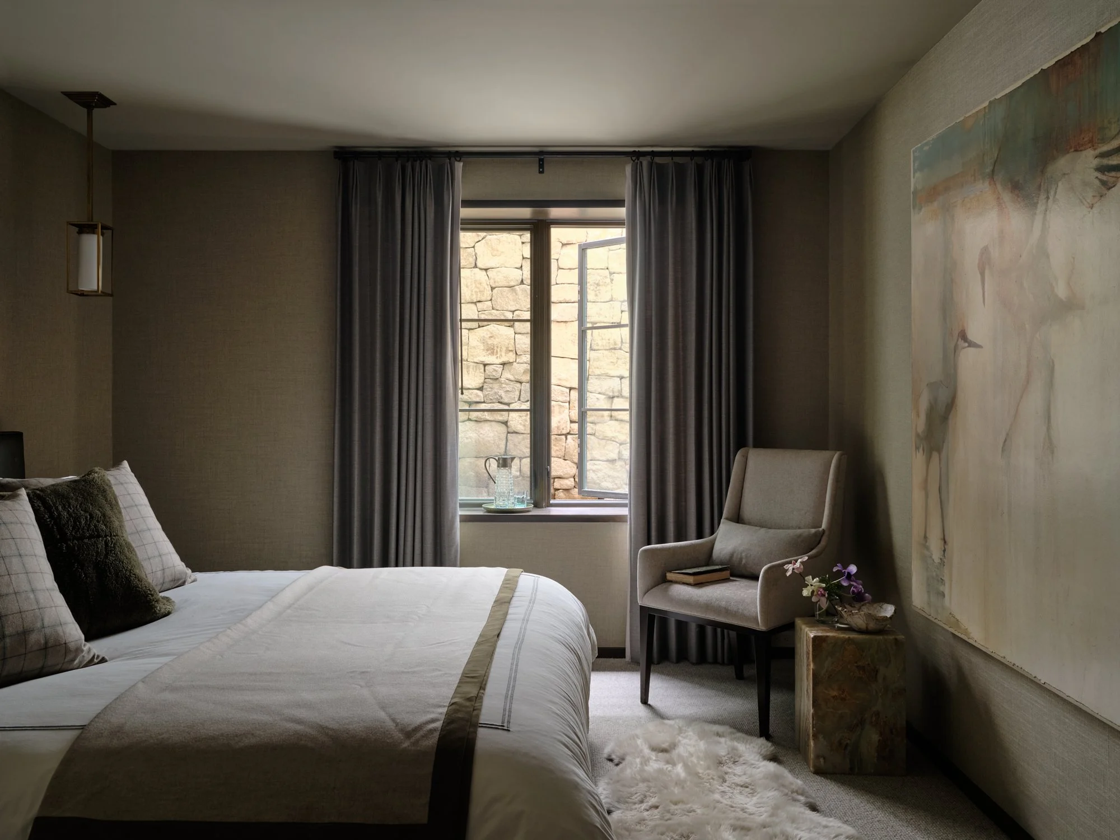
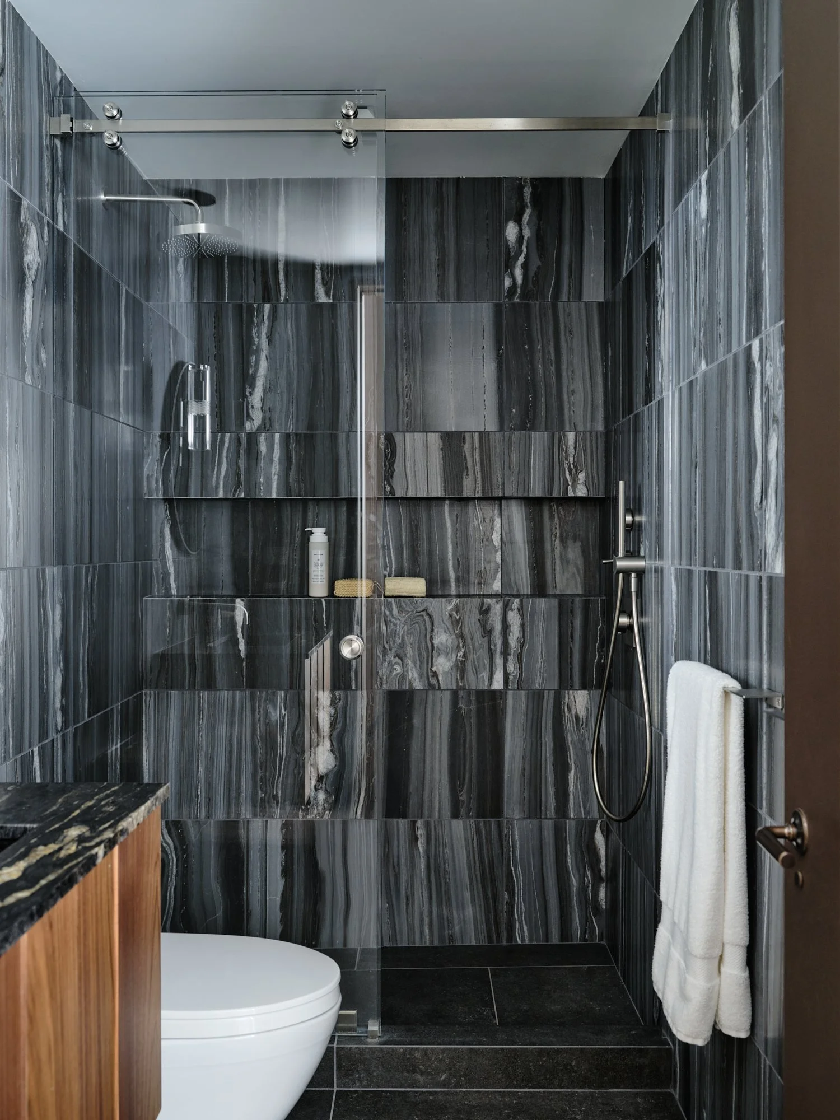
Guest Suites 1 & 2
media room
4th floor deck
additional spaces
LAUNDRY ROOMS
Two dedicated laundry rooms are each equipped with Miele washers and dryers. The lower-level laundry room includes additional storage, a laundry sink, quartzite countertops and backsplash, and custom-painted cabinetry.
MUDROOM
GARAGE
The heated 550-square-foot garage accommodates two vehicles and includes two separate mechanical rooms. An automated garage door clad in custom wood paneling extends the residence’s material palette to the exterior.
Capacity: Two cars
Size: 550 square feet
Features: Heated | Two mechanical rooms | Automated custom wood-clad garage door