the residence
“In this house, every object has a story—and a soul—without slipping into caricature.”
- Robb Report
As with all WRJ Design enterprises, the primary design intent is Beauty, a pursuit often drawing on a connection with the natural world. Consider the brilliantly rendered floorplan for The Residence as a symphony playfully mirroring the mountain outside, rising in four levels artfully strung together by a central, sculptural stairway. Gracefully, it welcomes you at the ground level entranceway. To the left, a hallway leads you to the garage and elevator. But here before you, this stairway creates both mystery and curiosity, inviting you both down to the lower level and up to the second and third floors.
Onward.
Welcome to The Residence.
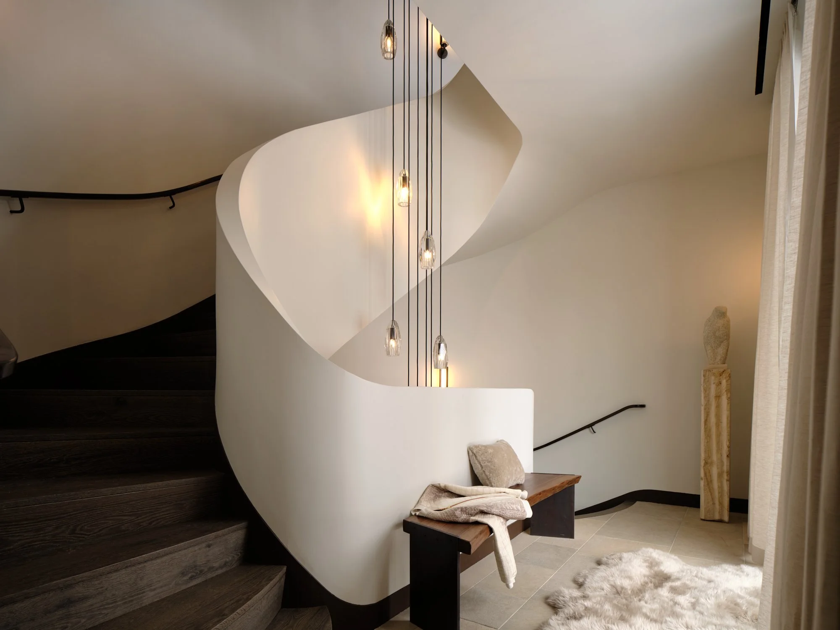
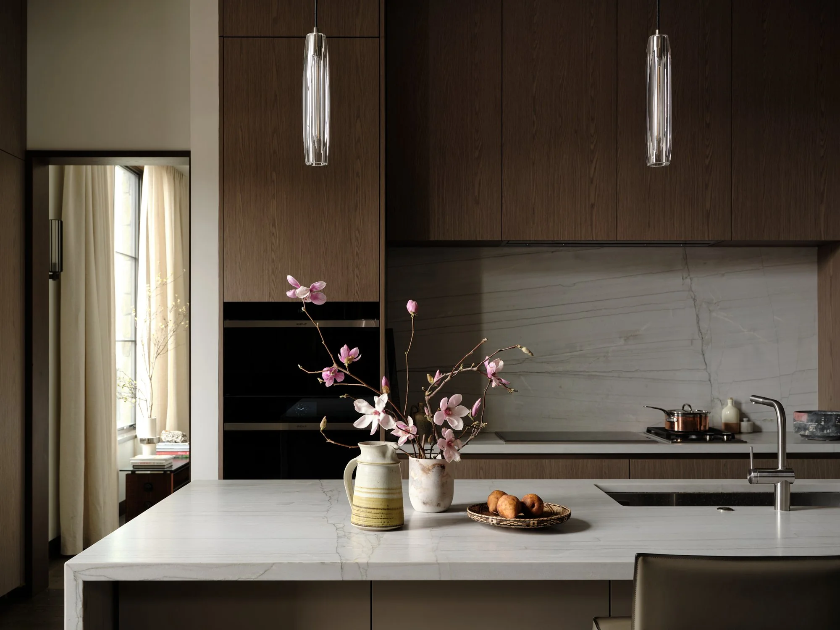
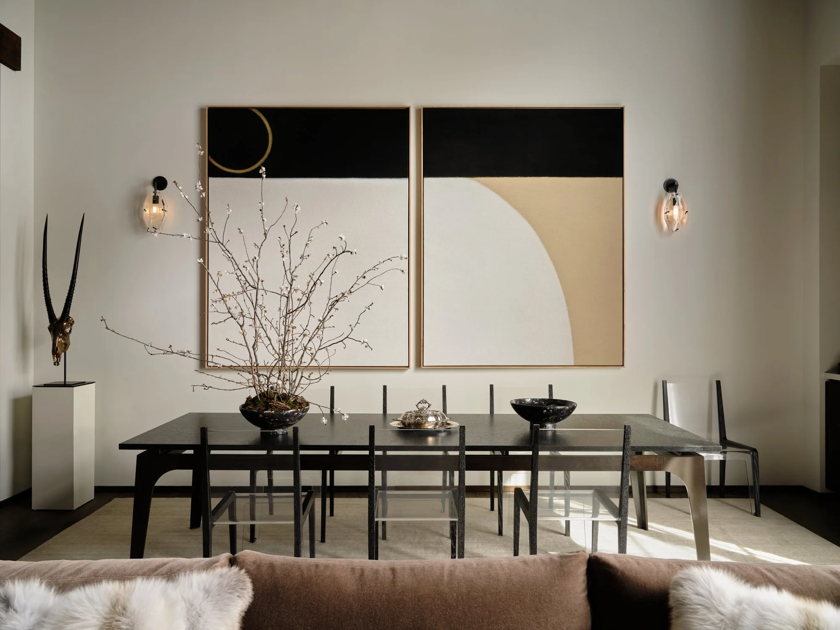
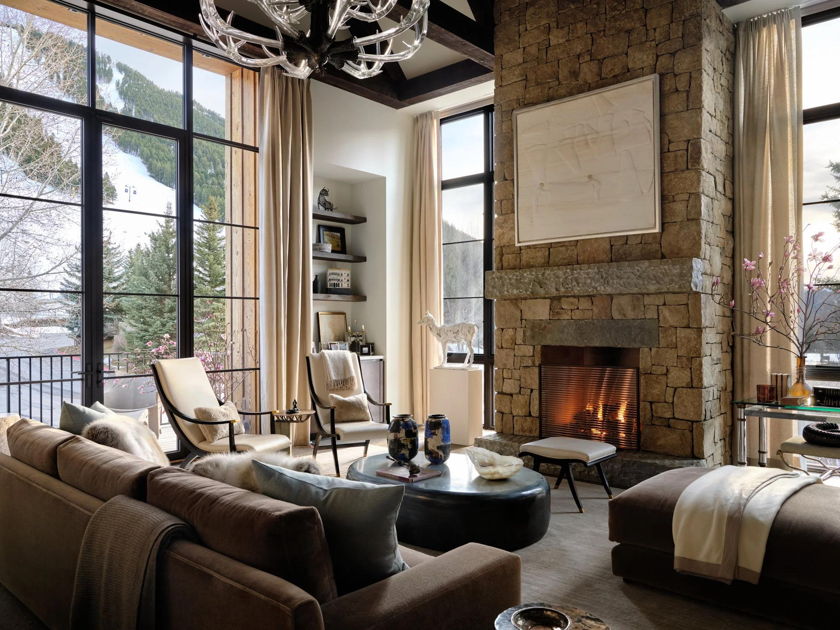
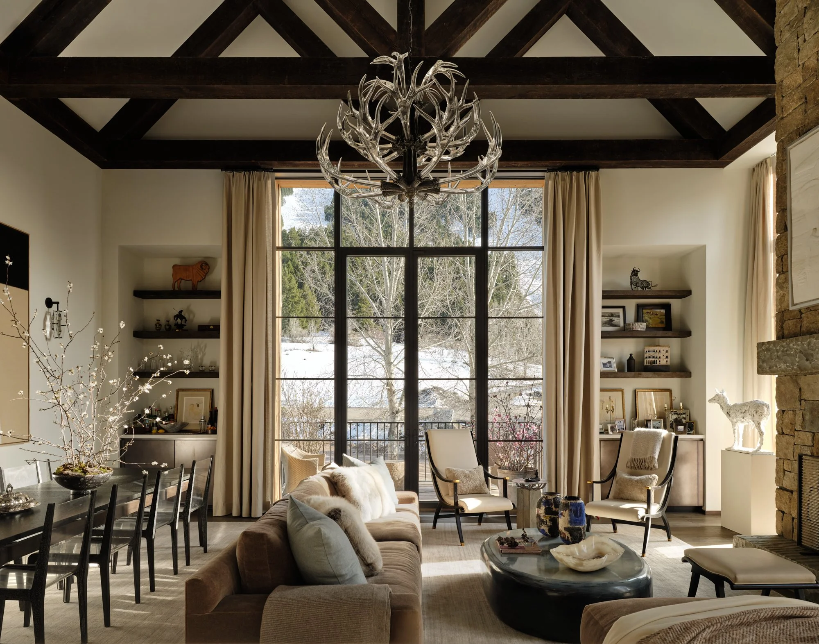
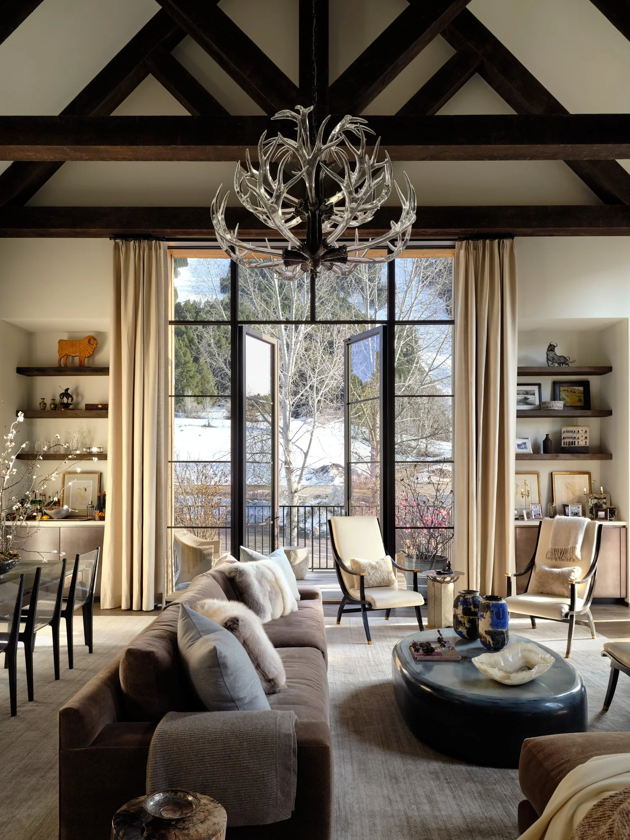
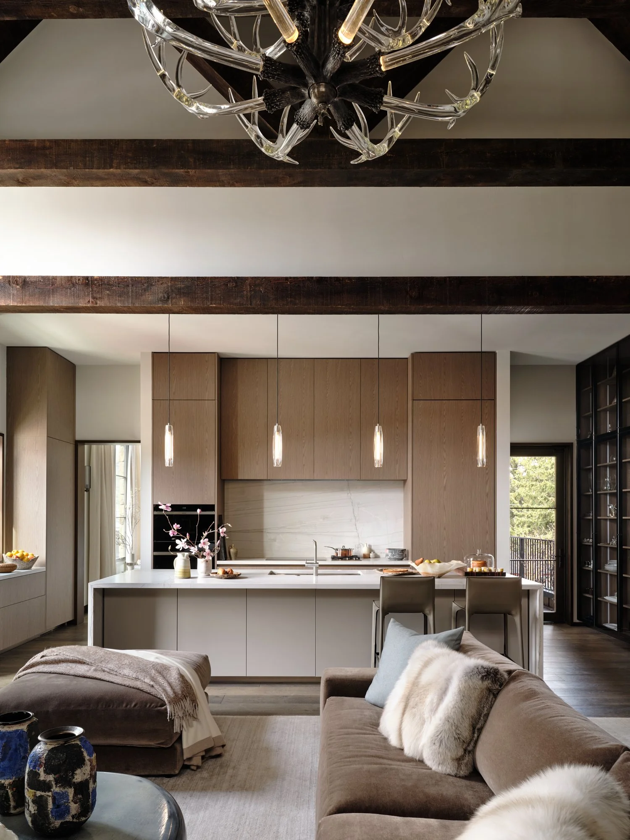
Where the second floor entranceway is coy and mysterious, the third floor bursts unabashedly into a crescendo of light-filled glory executed brilliantly with 10’ high south- and-west-facing windows and a 14’ pitched ceiling featuring reclaimed timber beams. This is the great room, grand and airy and wholeheartedly seizing on the mountain through paned glass and two balconies, with all the space and comfort you could need for entertaining and dining, supported by an open kitchen and chef’s pantry.
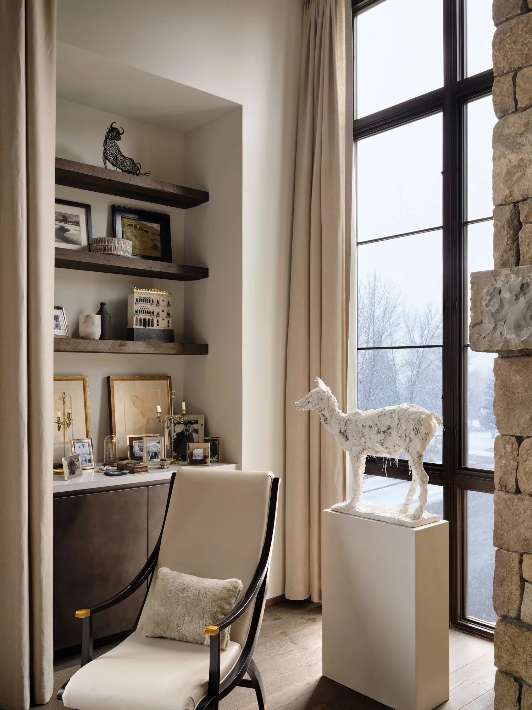
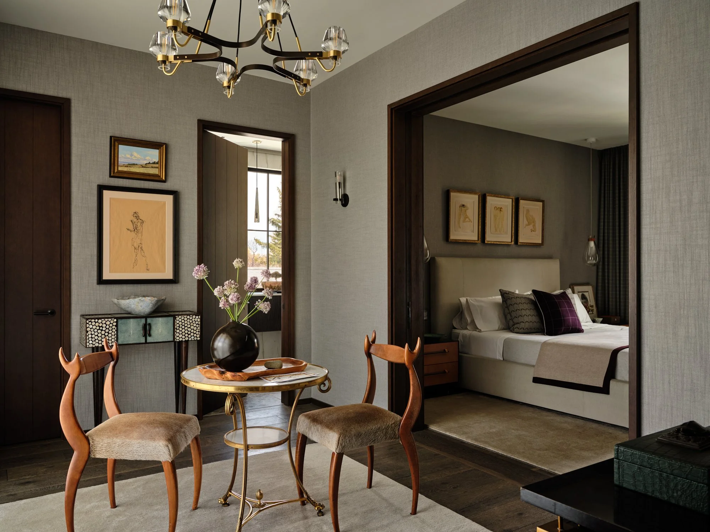
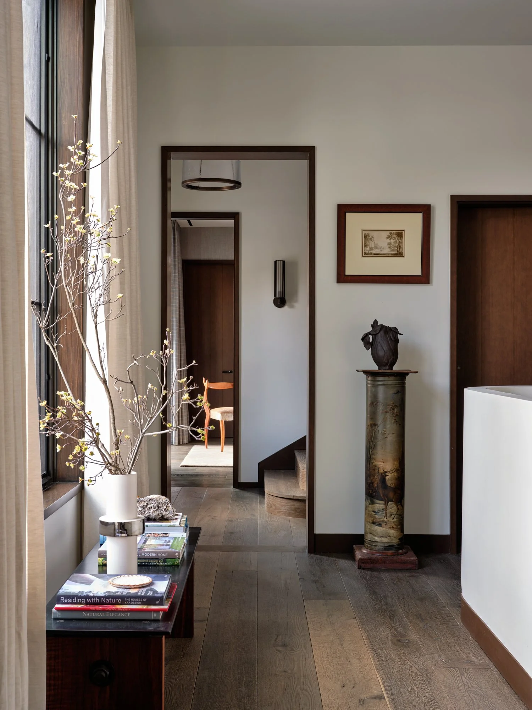
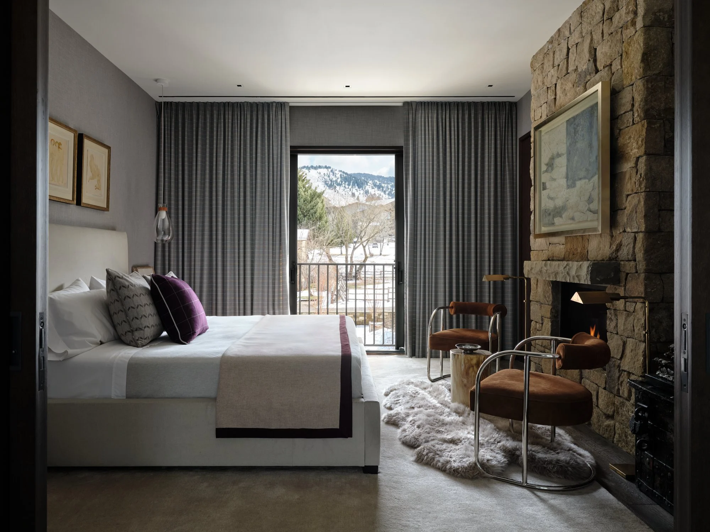
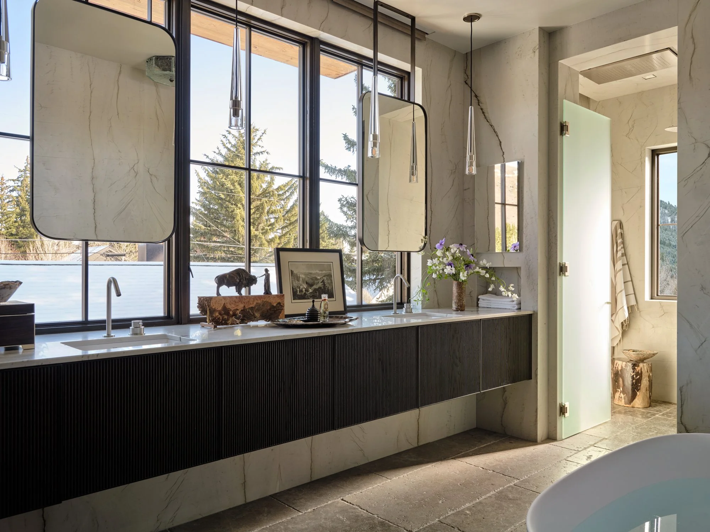
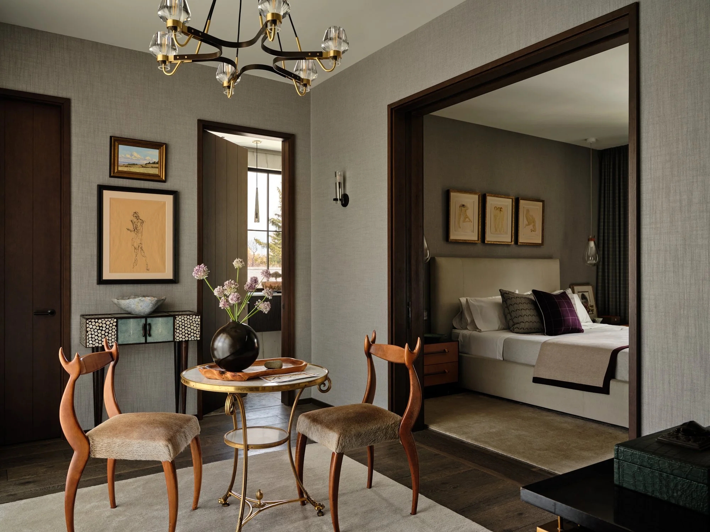
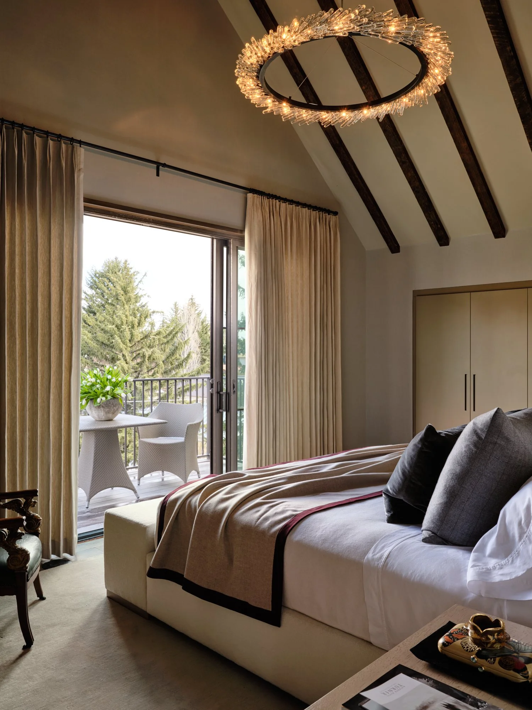
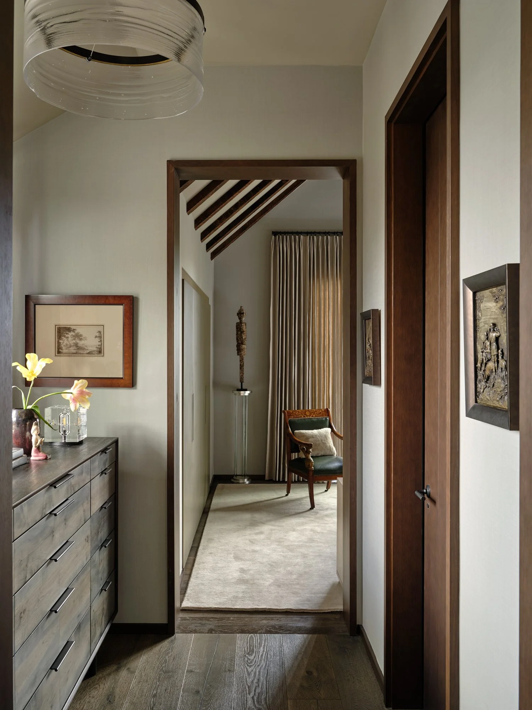
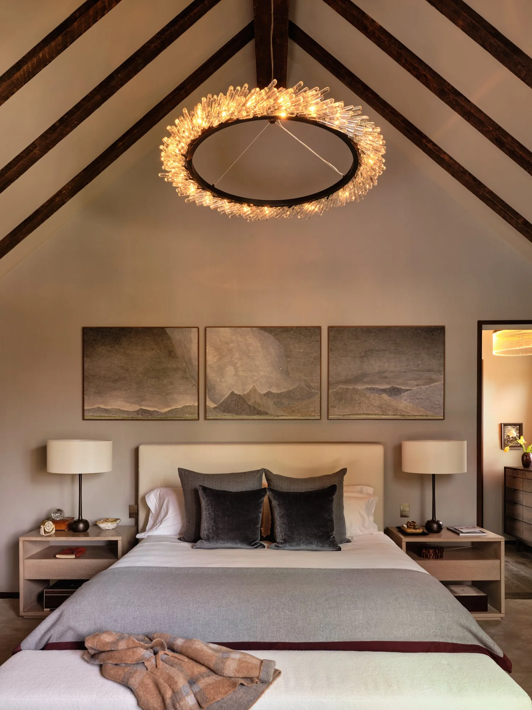
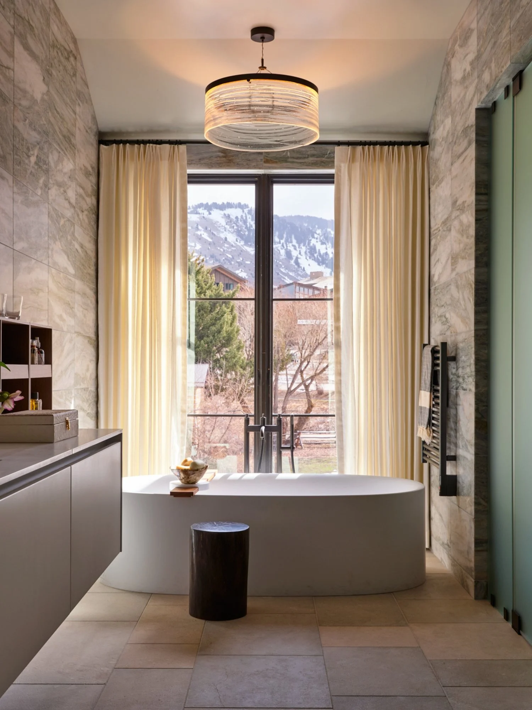
The beauty of the second floor lies not only in the marvellous great room, but in the way it slips cleverly away past the stairway into what feels a world apart into the remarkable privacy of the primary suite, including bedroom, sitting room, two walk-in closets, balcony and the expansive yet minimalistically conceived primary bathroom with steam shower. All of this is achieved through the architectural mastery of creating the proper scale of the rooms, which are both cozy and spacious.
Lorem ipsum dolor sit amet, consectetur adipiscing elit, sed do eiusmod tempor incididunt ut labore et dolore magna aliqua. Ut enim ad minim veniam, quis nostrud exercitation ullamco laboris nisi ut aliquip ex ea commodo consequat. Duis aute irure dolor in reprehenderit in voluptate velit esse cillum dolore eu fugiat nulla pariatur. Excepteur sint occaecat cupidatat non proident, sunt in culpa qui officia deserunt mollit anim id est laborum.
The Residence DETAILS
Overview
4,400 sqft - Residence
4 Bedrooms | 6 Baths
— Primary Suites (x2)
4 Levels
Outdoor Balconies (x5)
— Views of Snow King Mountain, Saddle Butte, and Crystal Butte
Fireplaces (x3)
— Great Room
— Primary Suite #1
— Third Level Exterior Deck
Lower Level — 1,450 sqft
Guest Bedroom Suites (x2)
3 Full Bathrooms
Media Room
Wet Bar
Laundry
Main Level — 300 sqft
2-Car Garage
Entry Foyer
Mudroom
Elevator
Second Level — 1,700 sqft
1 Full Bathroom
1 Half Bathroom
Kitchen
Butler’s Pantry
Dining
Great Room
Dry Bar
Laundry
Primary Bedroom Suite #1
Balconies w/ Mountain Views (x3)
Third Level — 950 sqft
Primary Bedroom Suite #2
Wet Bar
Rooftop Terrace